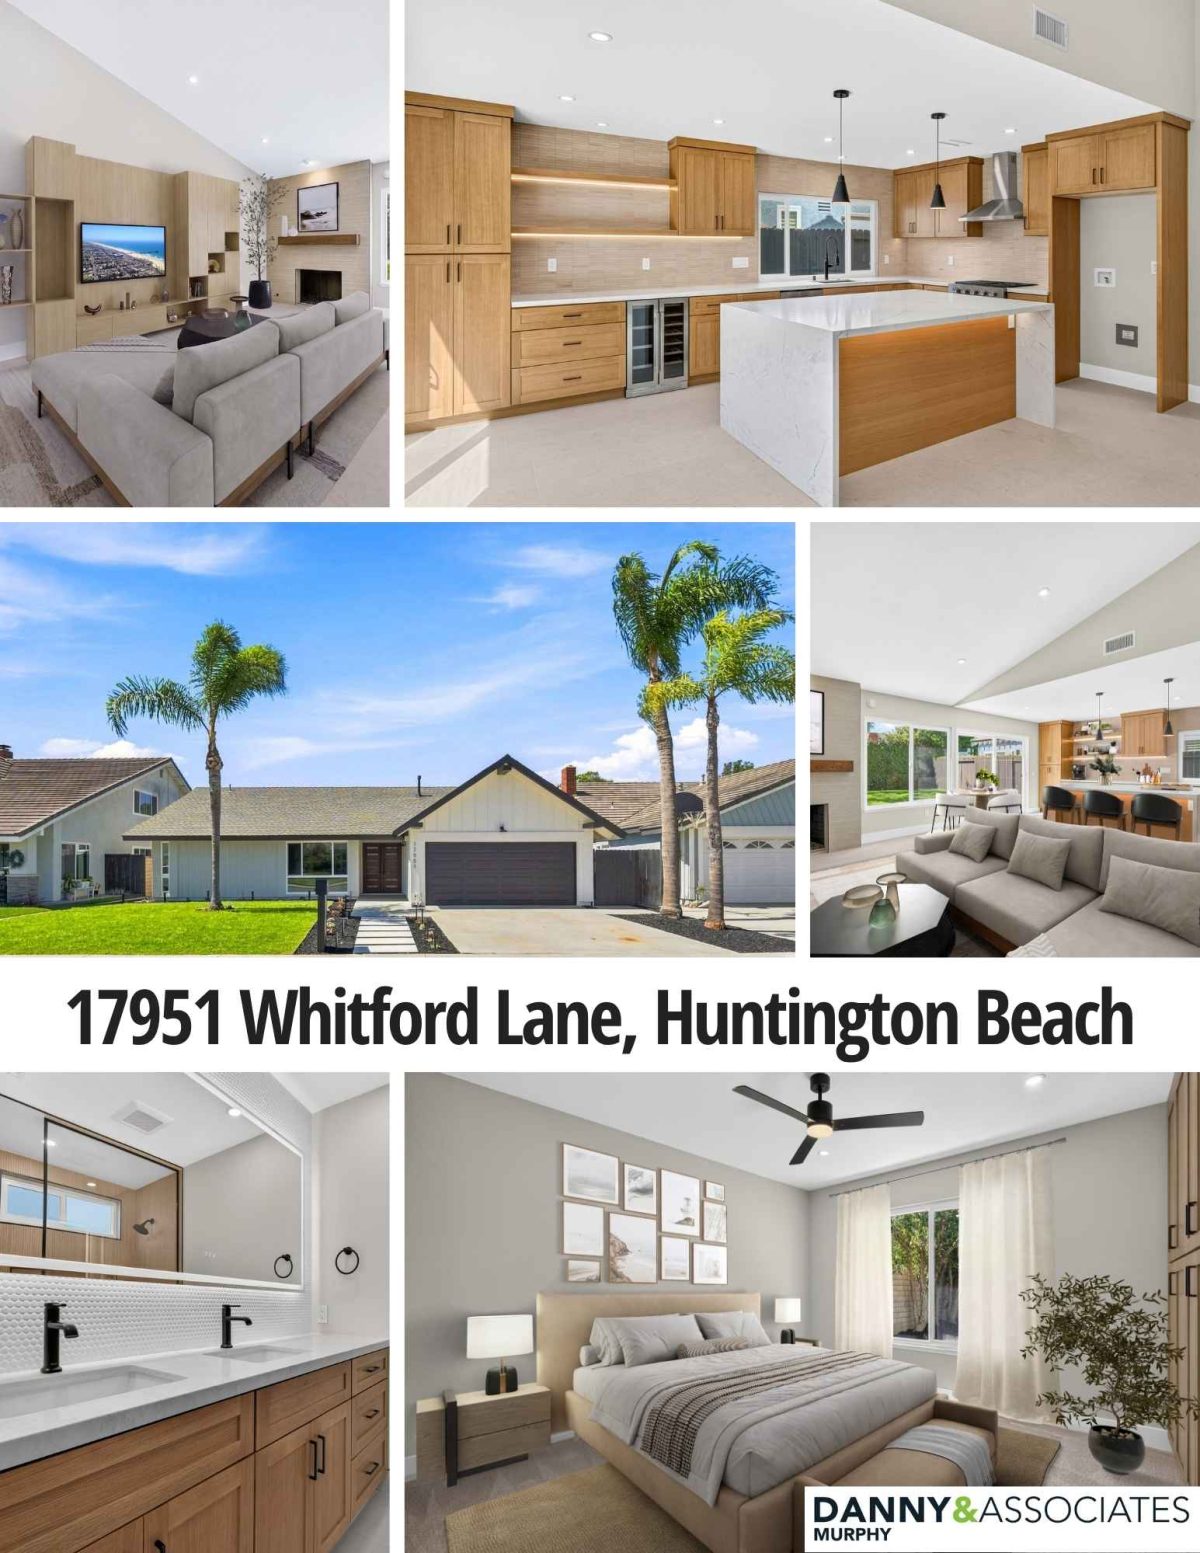
17951 Whitford Lane, Huntington Beach
Tucked away in a quiet and highly sought after family neighborhood, literally just steps from the Bolsa Chica Wetlands and trails, this completely reimagined, single-story residence offers a combination of modern/contemporary design, thoughtful upgrades, in an exceptional coastal Huntington Beach location with endless sea breezes and almost ocean views.
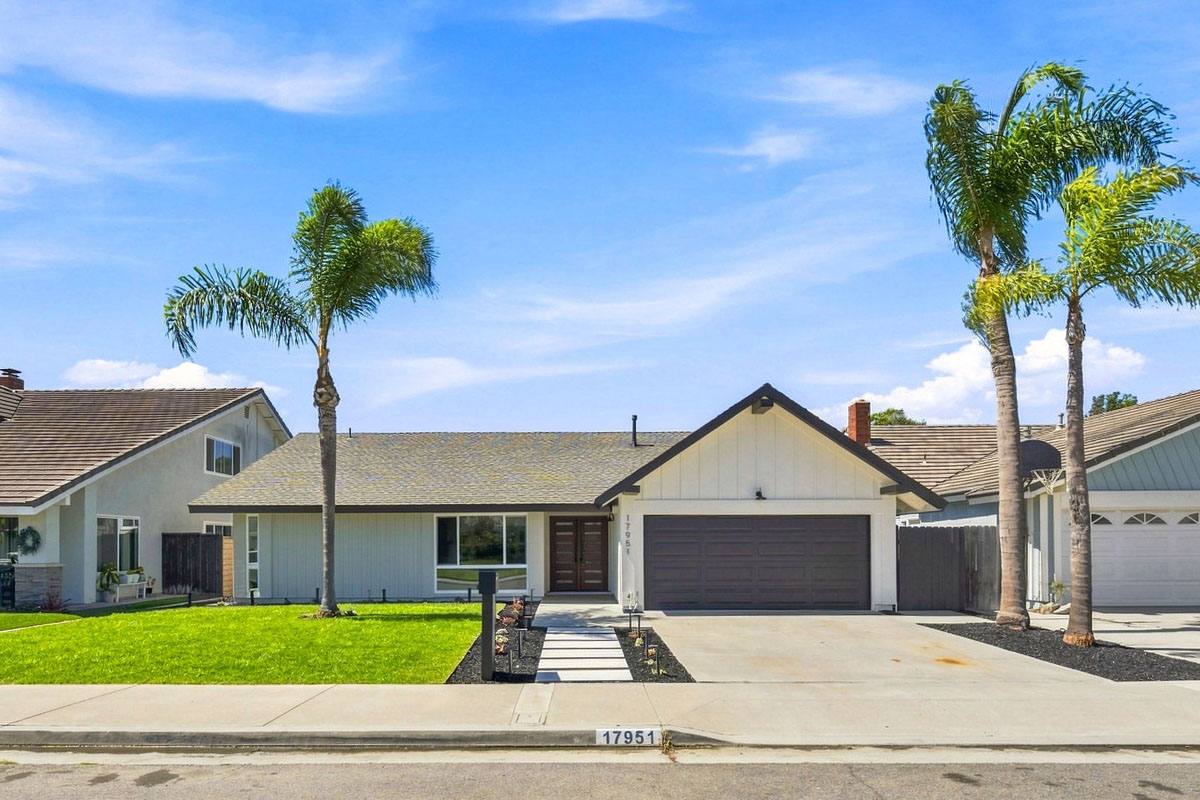
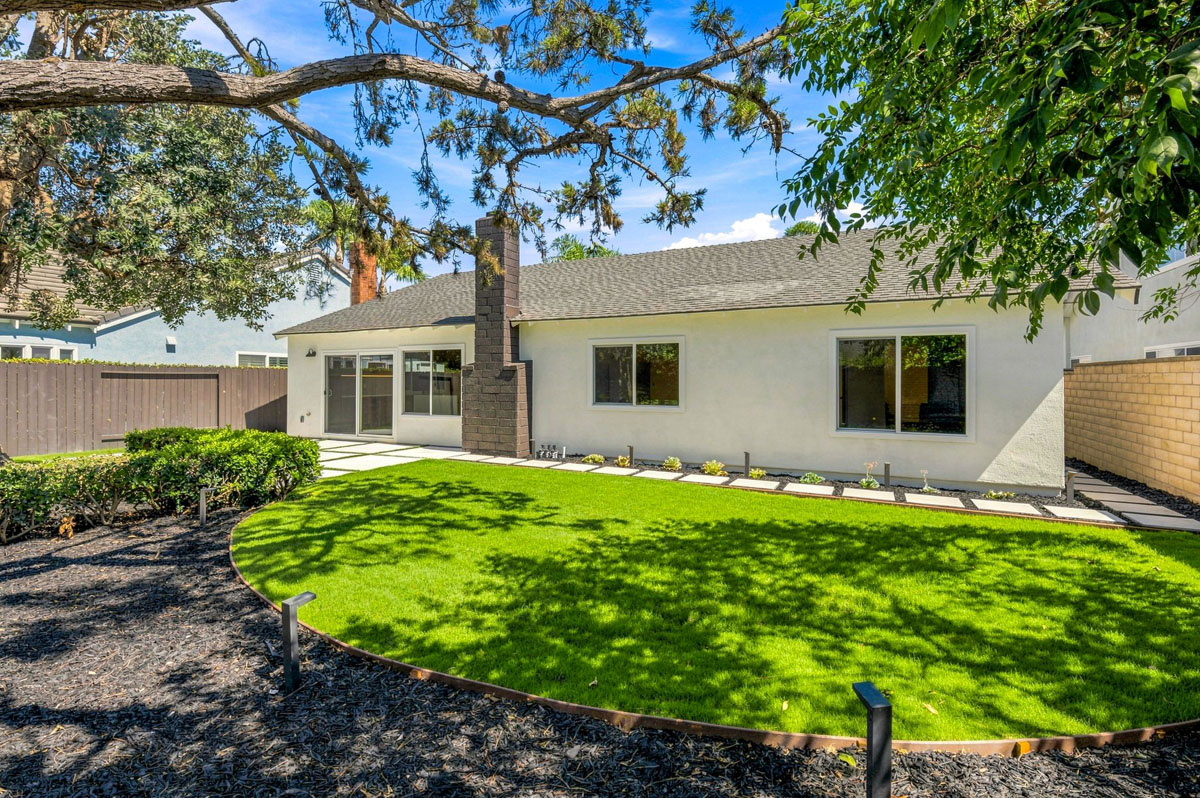
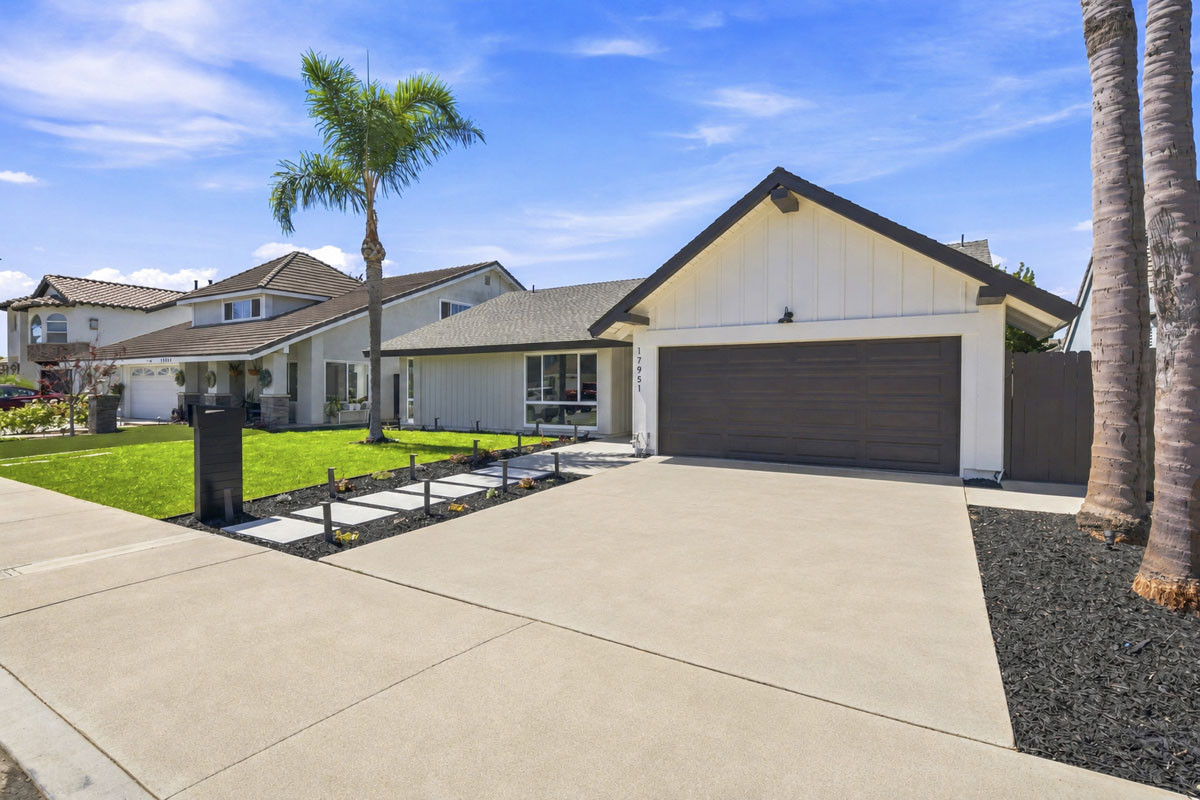
The transformation begins outside with fresh exterior paint and landscaping, including new irrigation and sod, a large format paver walkway, accent lighting, and a contemporary double door entry.
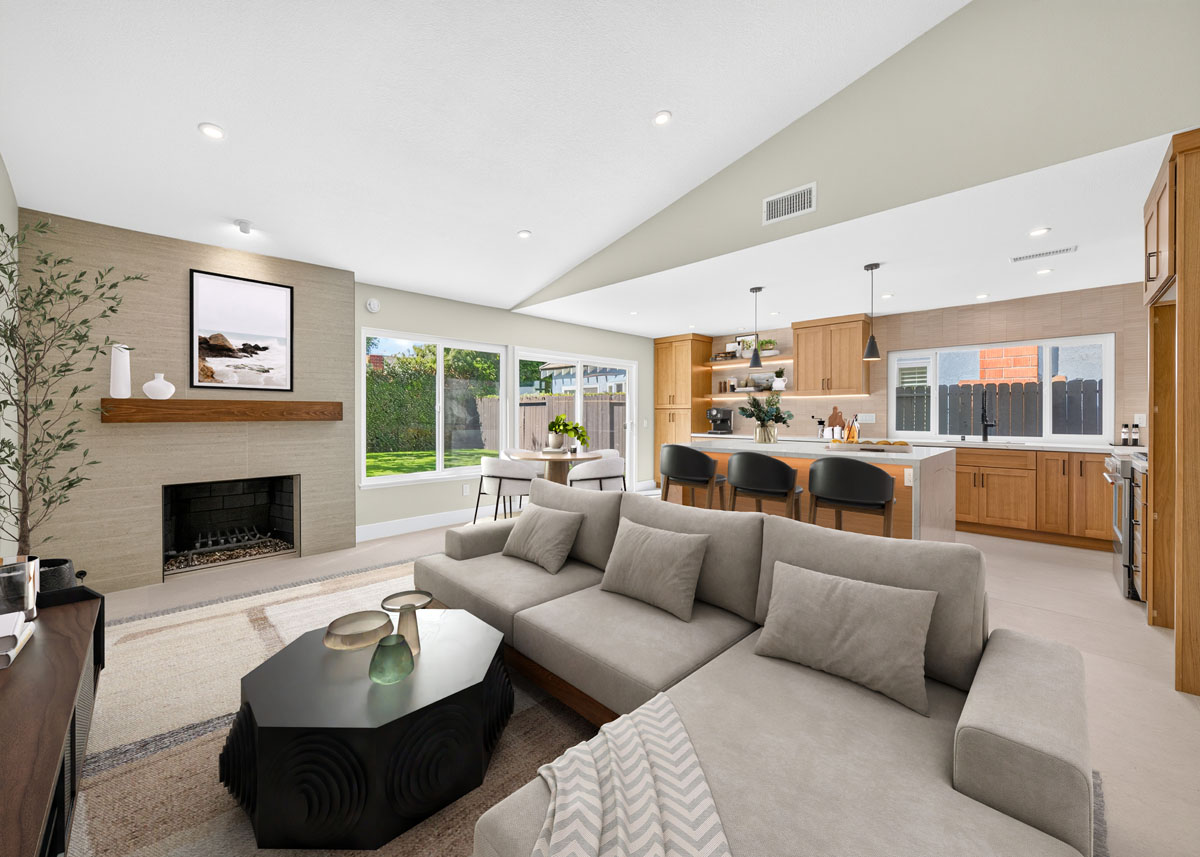
Entering the residence, you’re greeted by a bright and open living space featuring vaulted ceilings, and large-format porcelain tile flooring that flows throughout the main living areas. Anchoring the room is a beautiful gas fireplace finished with floor-to-ceiling tile and mantel, creating a clean contemporary focal point.
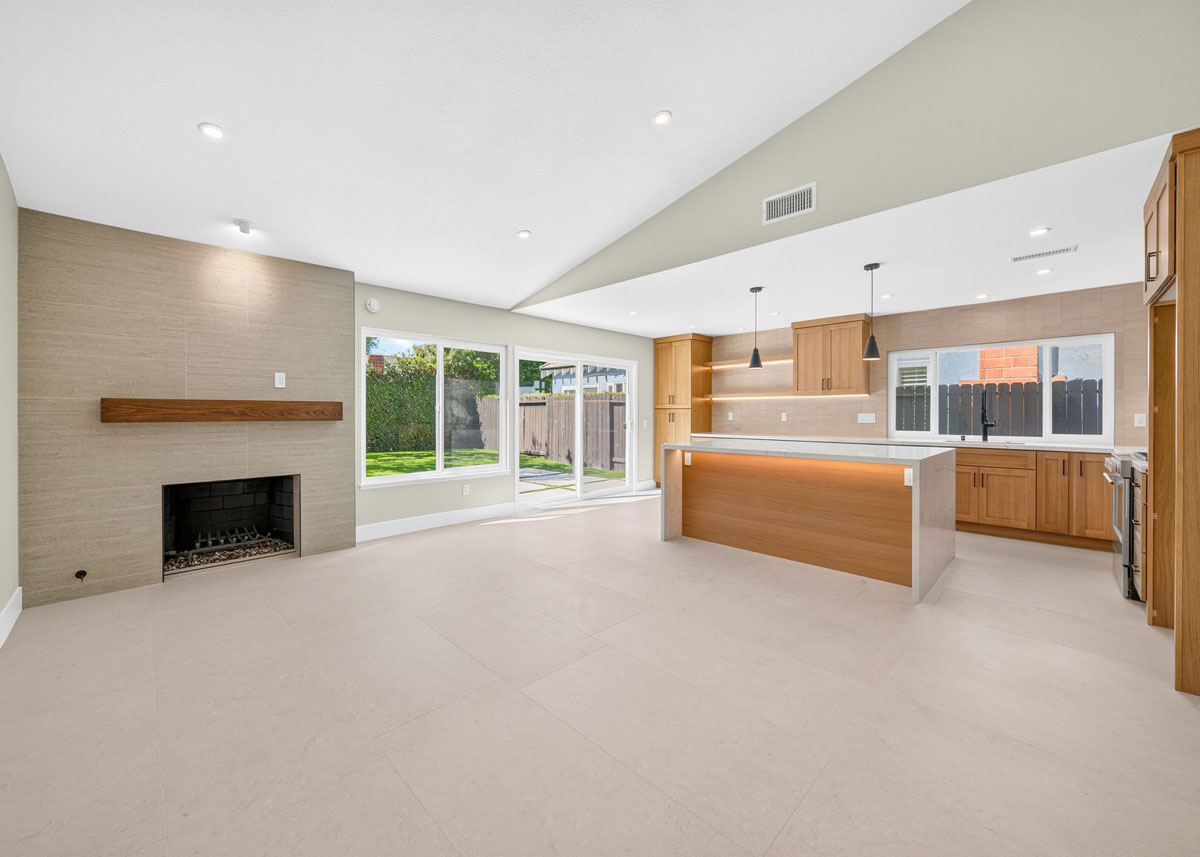
Open to the main living area is the completely remodeled kitchen, highlighted by an oversized center island with waterfall edges and striking quartz countertops, perfect for entertaining and casual dining.
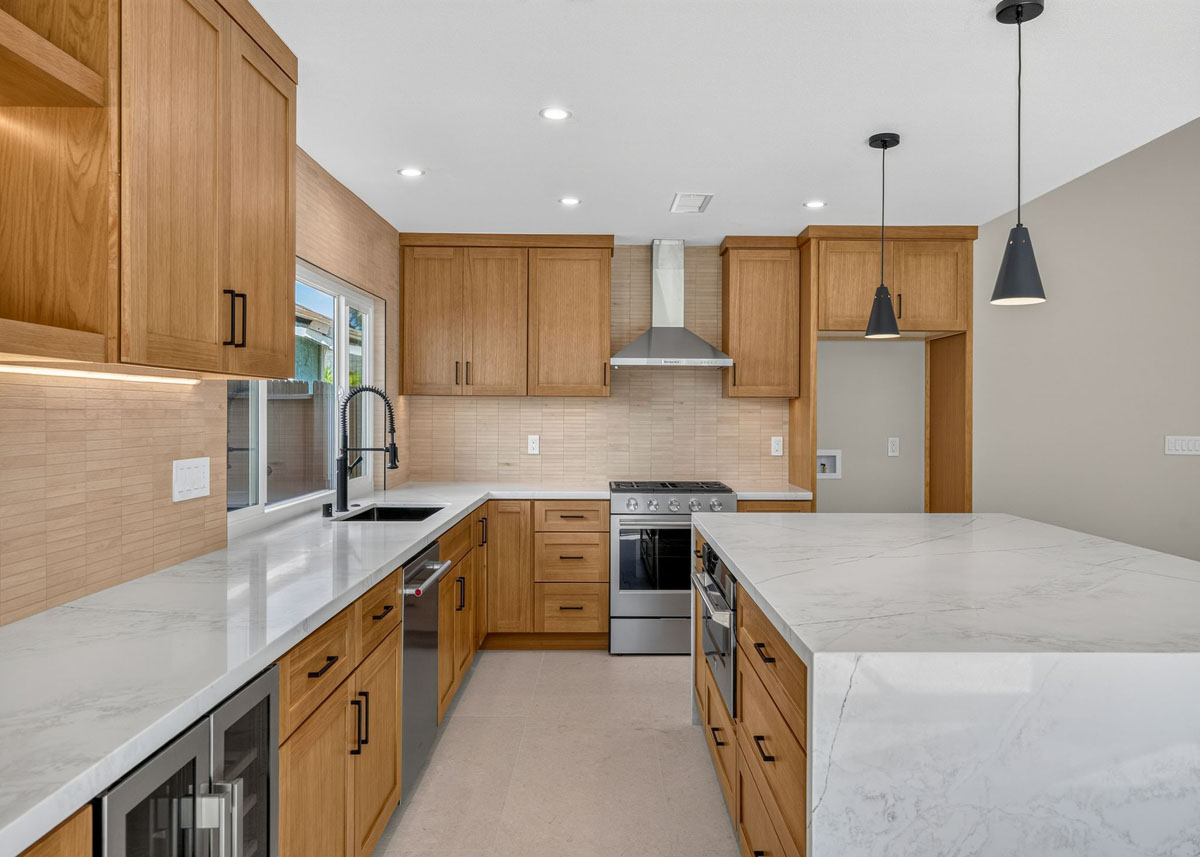
The kitchen features extensive custom cabinetry with soft-close doors and drawers, pantry storage, two white oak floating shelves, under-cabinet lighting, a mosaic tile backsplash, pendant lighting, an undermount sink, and matte black fixtures.
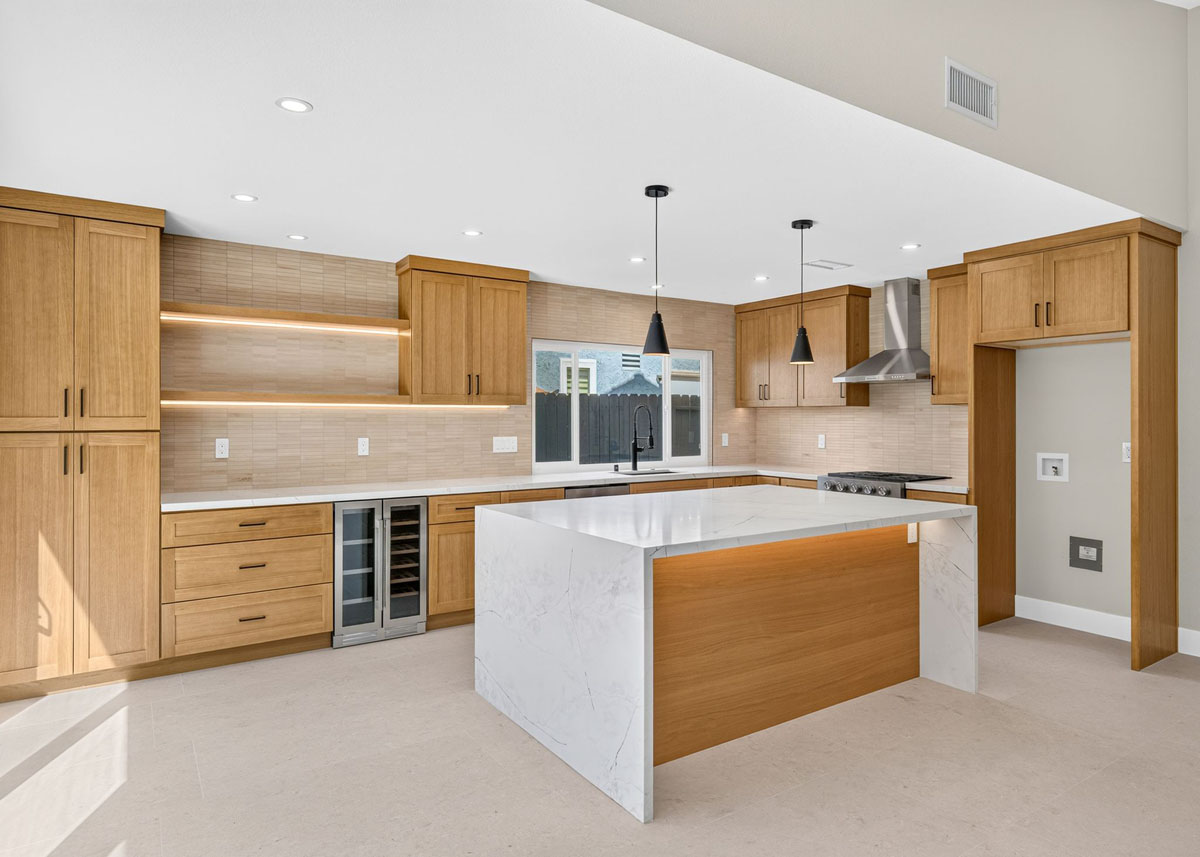
A full suite of upgraded stainless steel appliances includes KitchenAid stove and dishwasher, a ZLINE built-in microwave drawer, and a dual-zone beverage/wine refrigerator, creating a kitchen designed to look as good as it functions.
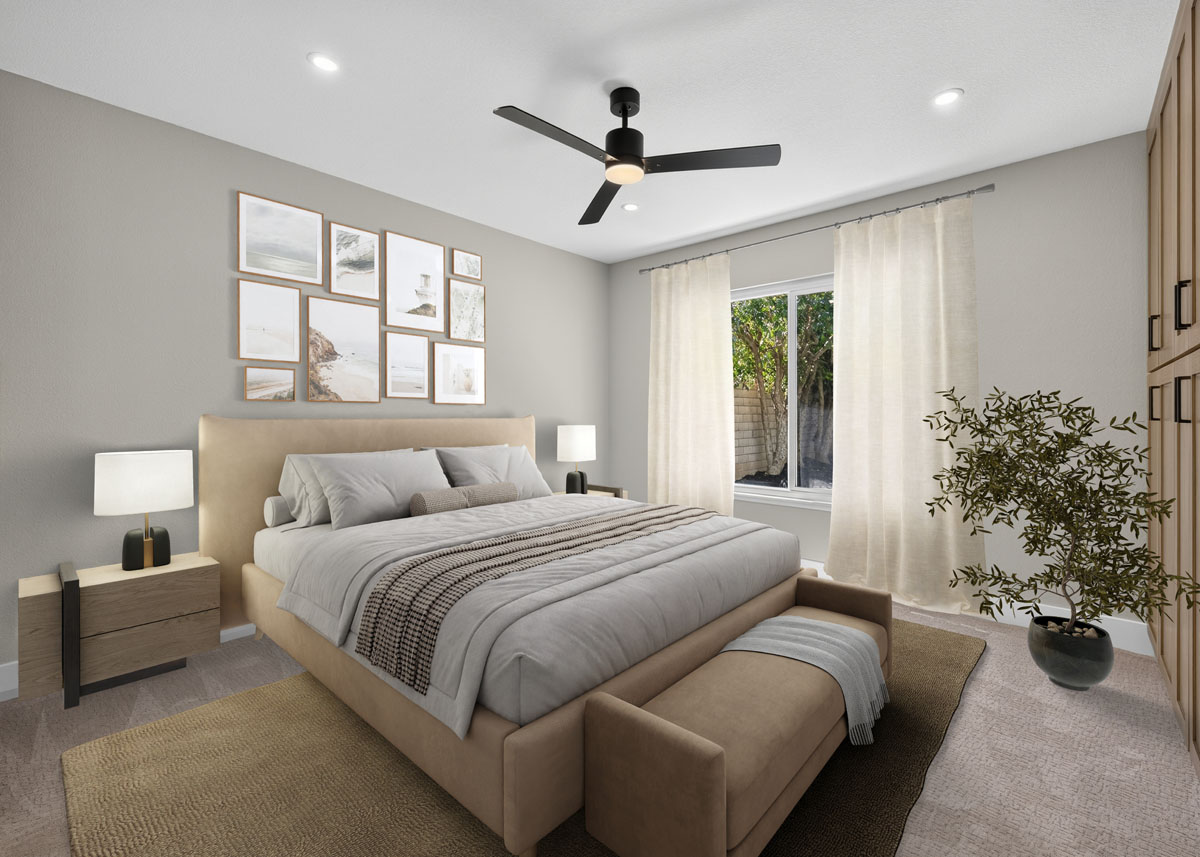
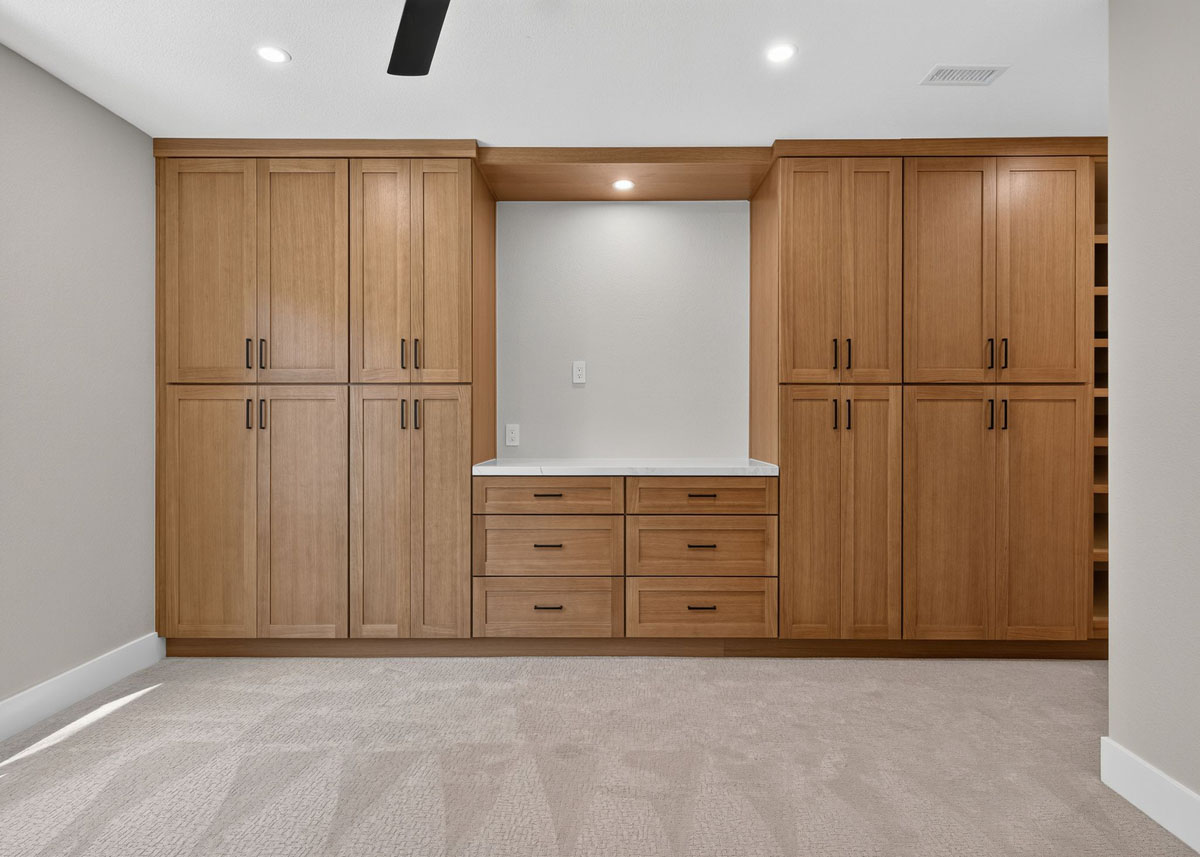
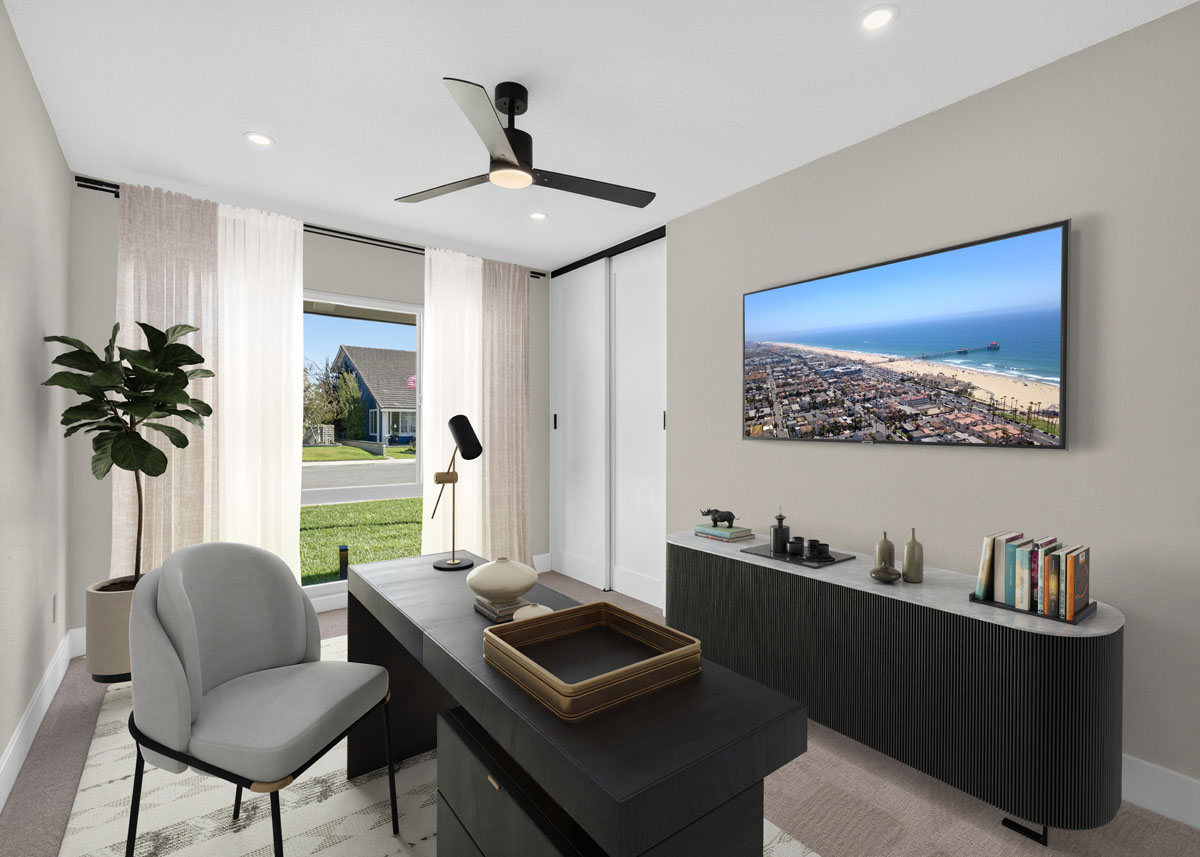
The hallway offers additional storage with both a linen and coat closet. The primary bedroom has been completely refreshed with new carpet, recessed lighting, scraped ceilings, a ceiling fan, and an impressive custom built-in closet system featuring extensive drawer, shelving, countertop and hanging space.
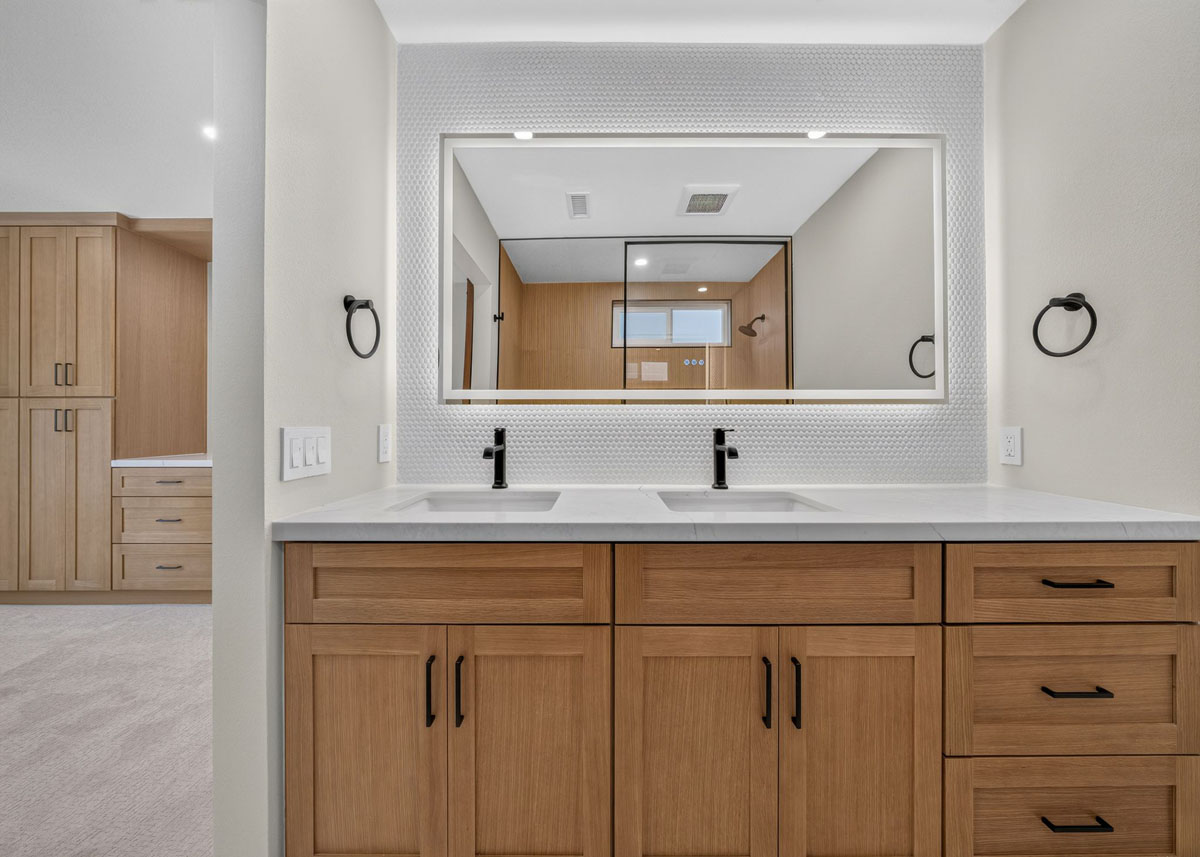
A stylish barn door leads to the remodeled ensuite bathroom, featuring a dual sink vanity with white oak cabinetry, quartz countertops, matte black faucets, a white penny-tile backsplash, a large LED backlit mirror, and a spacious step-in shower with large-format tile, dual recessed niches, and a French shower drain.
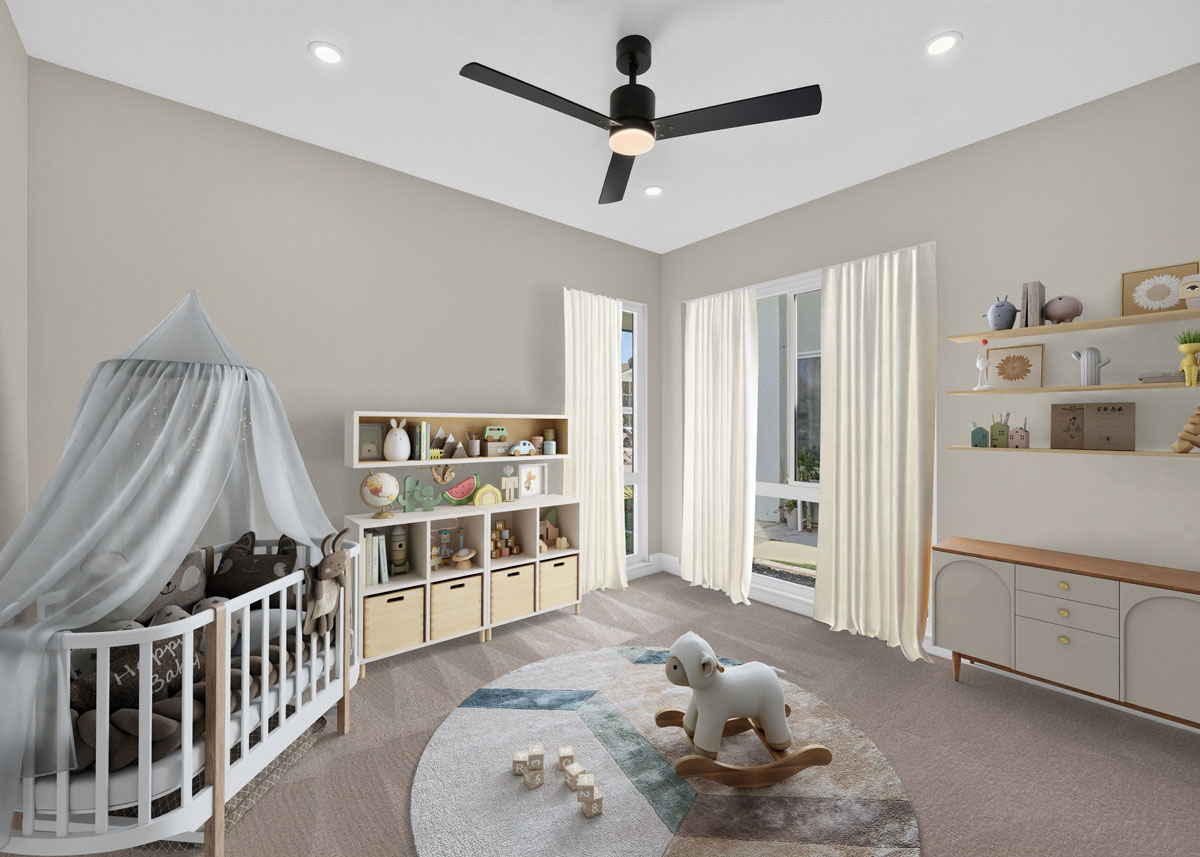
Three additional bedrooms also offer new carpet, ceiling fans, recessed lighting on dimmers and stylish sliding closet doors with built-in storage. Each bedroom has been wired with an outlet for a wall-mounted television.
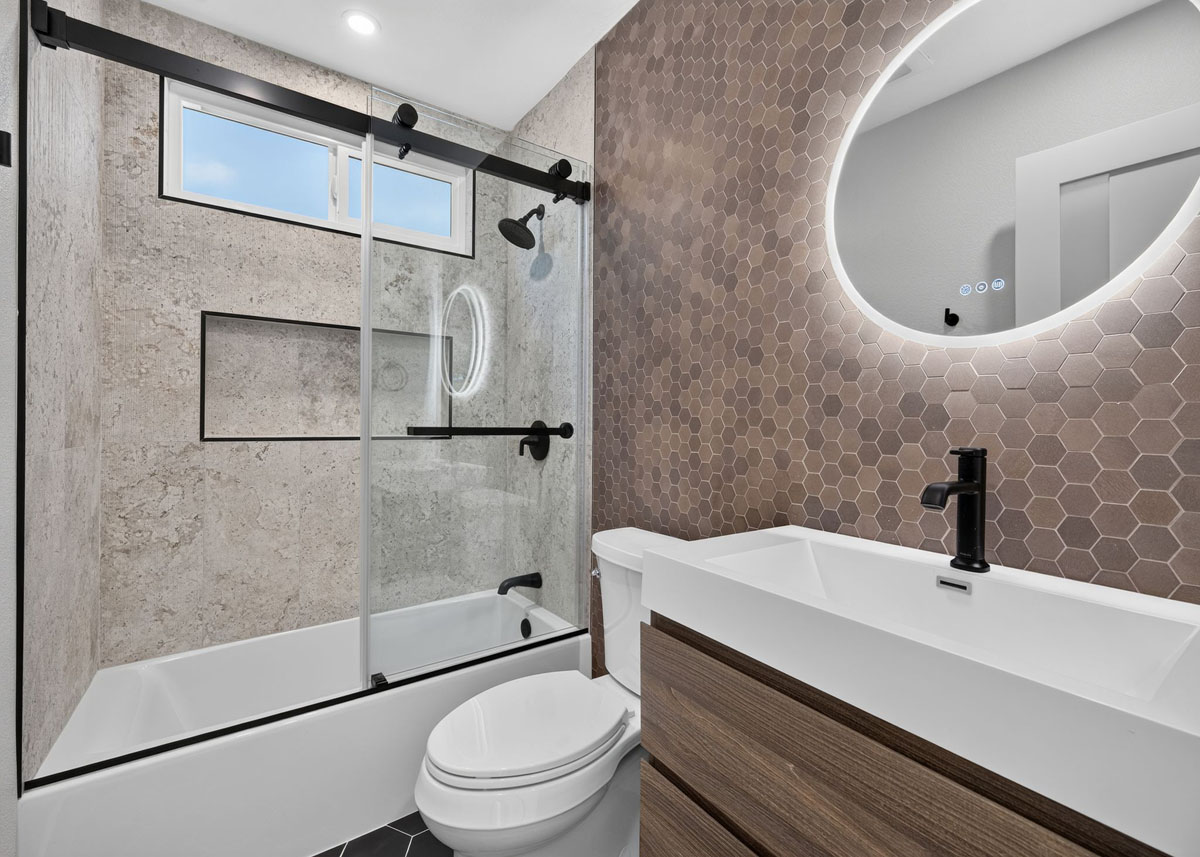
The chic hallway bathroom showcases a soaking tub, large-format shower tile with niche, a glass enclosure, hexagonal tile flooring, a floating vanity with backsplash and LED mirror.
The large and private backyard offers new sod, mulch, succulents, pavers, updated irrigation and accent lighting, creating a clean and low-maintenance setting ready for outdoor dining, entertaining, and relaxation.
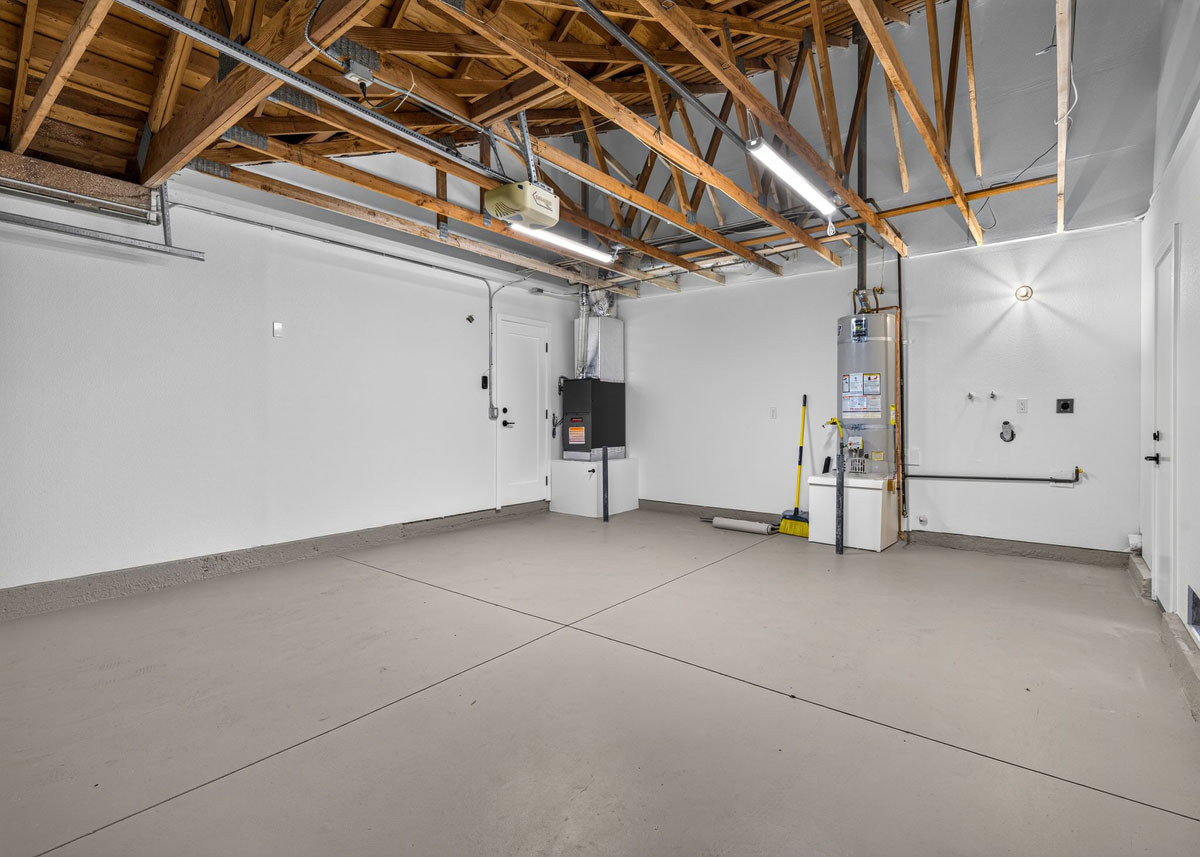
The attached 2-car garage has also been finished with drywall and painted concrete, a newer water heater, 220V and gas hook-ups for washer/dryer.
Other upgrades include recessed lighting throughout with flat panel outlet covers, new dual-pane windows, baseboards, solid core shaker style interior doors, new 200 AMP electric panel, heater/furnace, smart thermostat, and a combination of copper and PEX plumbing no longer in slab.
This unique location provides an incredible connection to the coast where the Bolsa Chica Wetlands offers miles of scenic trails, wildlife viewing, and beautiful open space. A short commute takes you to the Bolsa Chica State Beach, Huntington Harbour, and the miles of coastline that make Surf City famous, along with the fine dining, entertainment, and shops at Main Street and Pacific City.
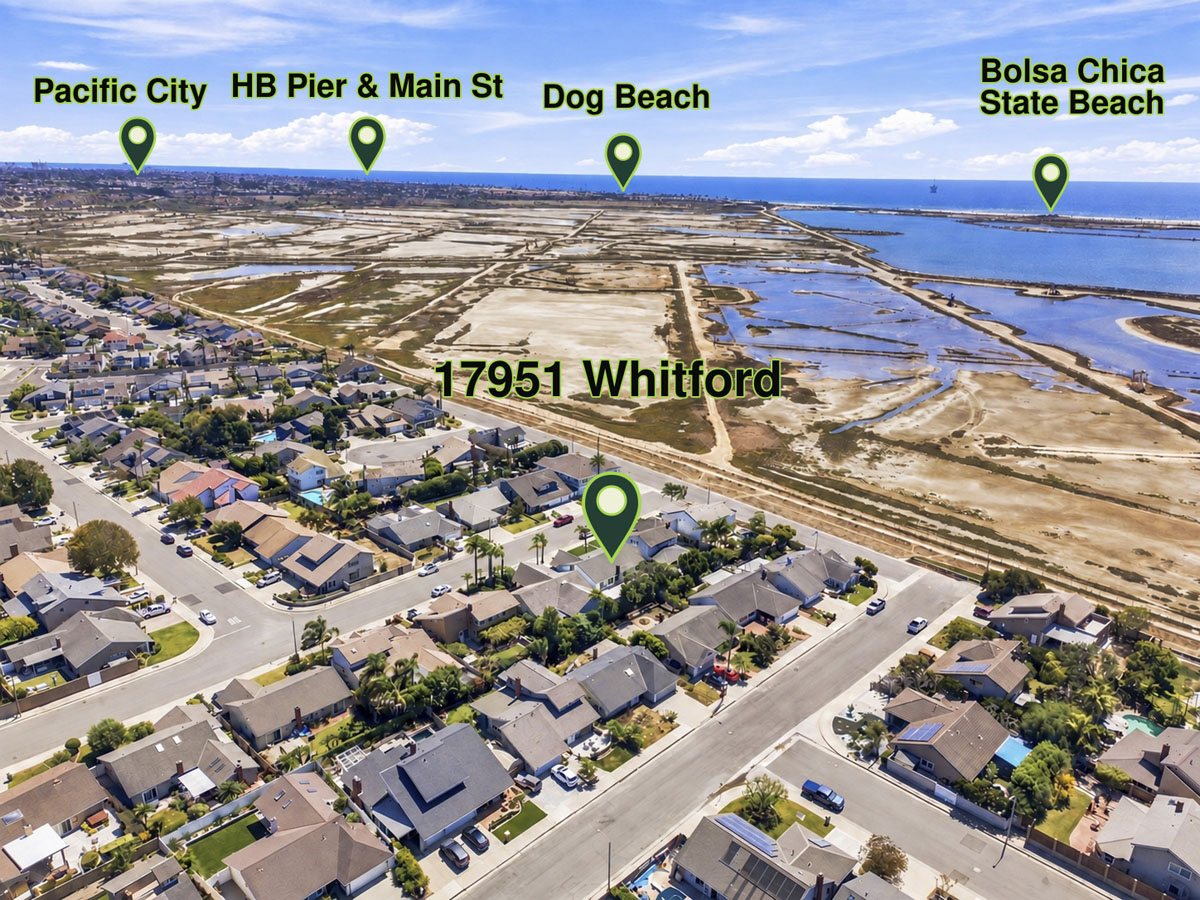
Also nearby are HB Central Park, the Library & Senior Center, HB Sports Complex, the Equestrian Center, Meadowlark Golf Course, Bella Terra, Costco, and much more.With a complete top-to-bottom remodel, sophisticated contemporary finishes, and an exceptional location, this turnkey home offers the perfect blend of style, comfort, and Southern California coastal living. Easy access to PCH and major freeways.
Features & Highlights of 17951 Whitford Lane, Huntington Beach
- Bedrooms: 4
- Bathrooms: 2
- Home SqFt: 1,546 Approximately
- Lot Size: 6,596 SqFt Approximately
- Garage: 2-Car Attached
- Year Built: 1975
- Tract: California Classics by the Sea
- Other Highlights Include Recessed Lighting Throughout with Flat Panel Outlet Covers, New Dual-Pane Windows, Baseboards, Solid Core Shaker Style Interior Doors, New 200 AMP Electric Panel, Heater/Furnace, Wewer Water Heater, Smart Thermostat, & a Combination of Copper & PEX Plumbing No Longer In Slab, Finished Garage With Painted Flooring, Refreshed Landscaping & Irrigation, Almost Ocean Views, & An Exceptional Location Just a Few Homes Inland From The Bolsa Chica Wetlands.
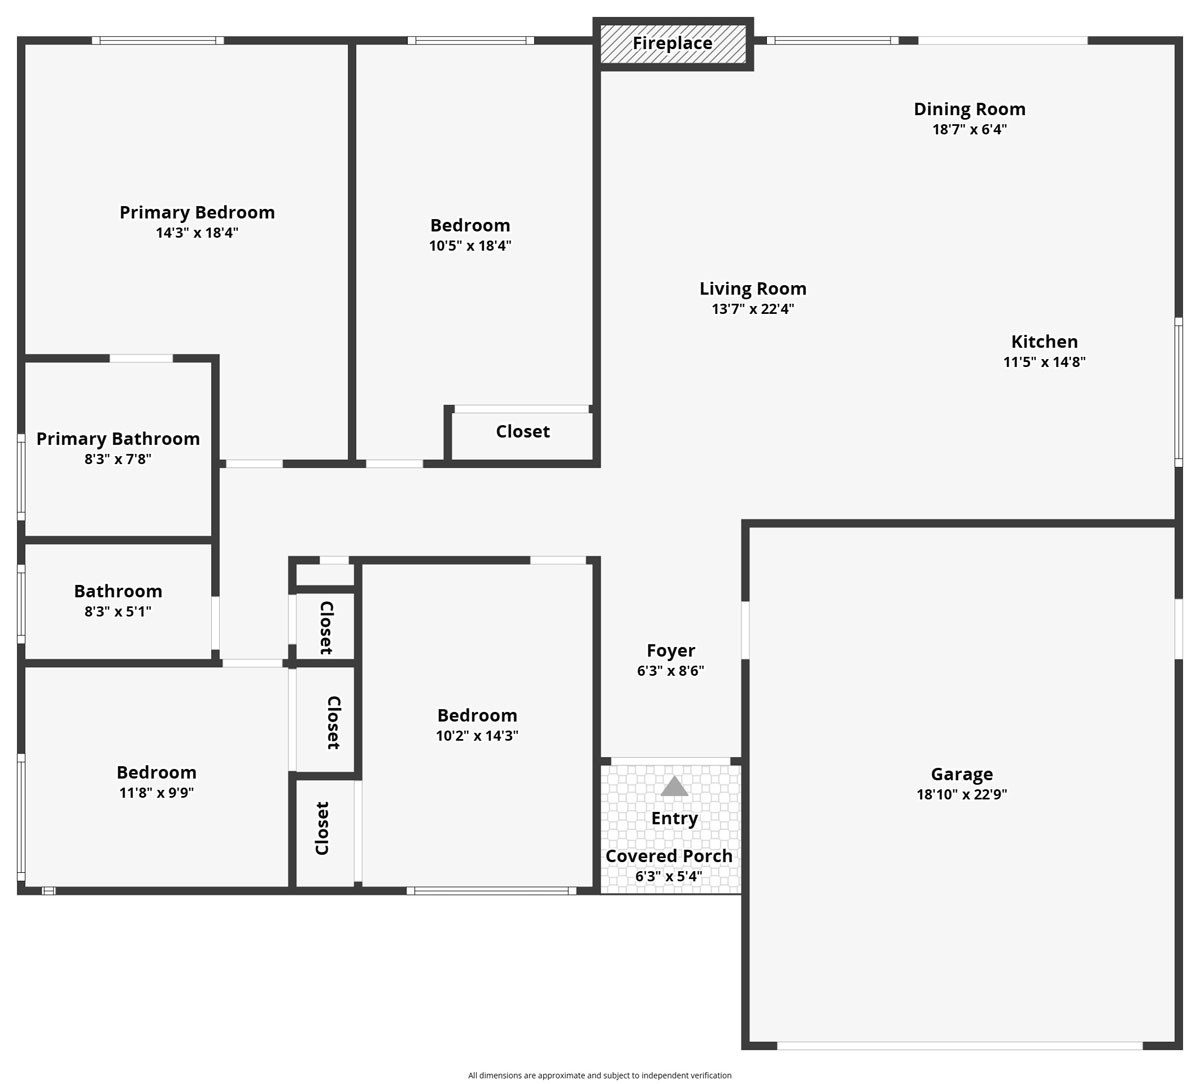
Floor plans for 17951 Whitford Lane
Need to take a look at the floor plans to visualize how the home flows and for rough ideas of furniture, decor, and more? No problem! Check them out here!
Take a Walk Through Tour of 17951 Whitford Lane
Did you know that you can take a virtual walk-through of most of our listings? See 17951 Whitford Lane, Huntington Beach just like you would if you came to the property to tour with this helpful 3D video tour experience!
Click Here To View This Home Virtually
Prefer to See the Video Version?
If you like to see our guided and narrated tours of homes, you are in luck! We have one of those for you to enjoy for 17951 Whitford Lane, Huntington Beach as well.
More Listings in Orange County
Here are some other current or sold listings of ours in Orange County. Check them out for reference points, an idea of what sells in the area, or for more great properties that are available.
- 8938 Martin Avenue, Fountain Valley
- 16872 Clovergreen Lane, Huntington Beach
- 4716 Graywood Avenue, Long Beach
- 503 Saint Andrews Road, Newport Beach
- 18684 Santa Ynez Street, Fountain Valley
- 219 Chaumont Lane, Foothill Ranch
- 16601 S Pacific Ave, Sunset Beach
As always, we’re here to answer any questions you might have. You can drop a comment, give us a call at 949-413-6967, or drop us a line on any of our social media accounts. We are always happy to chat with you about buying, selling, property questions, and more!
About Danny Murphy & Associates
Danny is ranked in the top 1% of real estate agents across Orange County and the United States. With approximately $360 million in successfully closed transactions since 2009, Danny has delivered a 5-star customer experience to 400+ valued clients on properties ranging in value from $150,000 to $6,500,000.