803 Frankfort Avenue, Huntington Beach
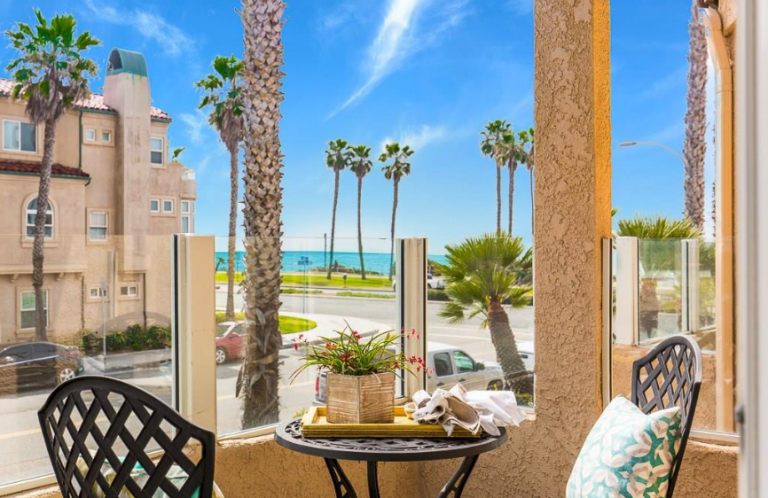
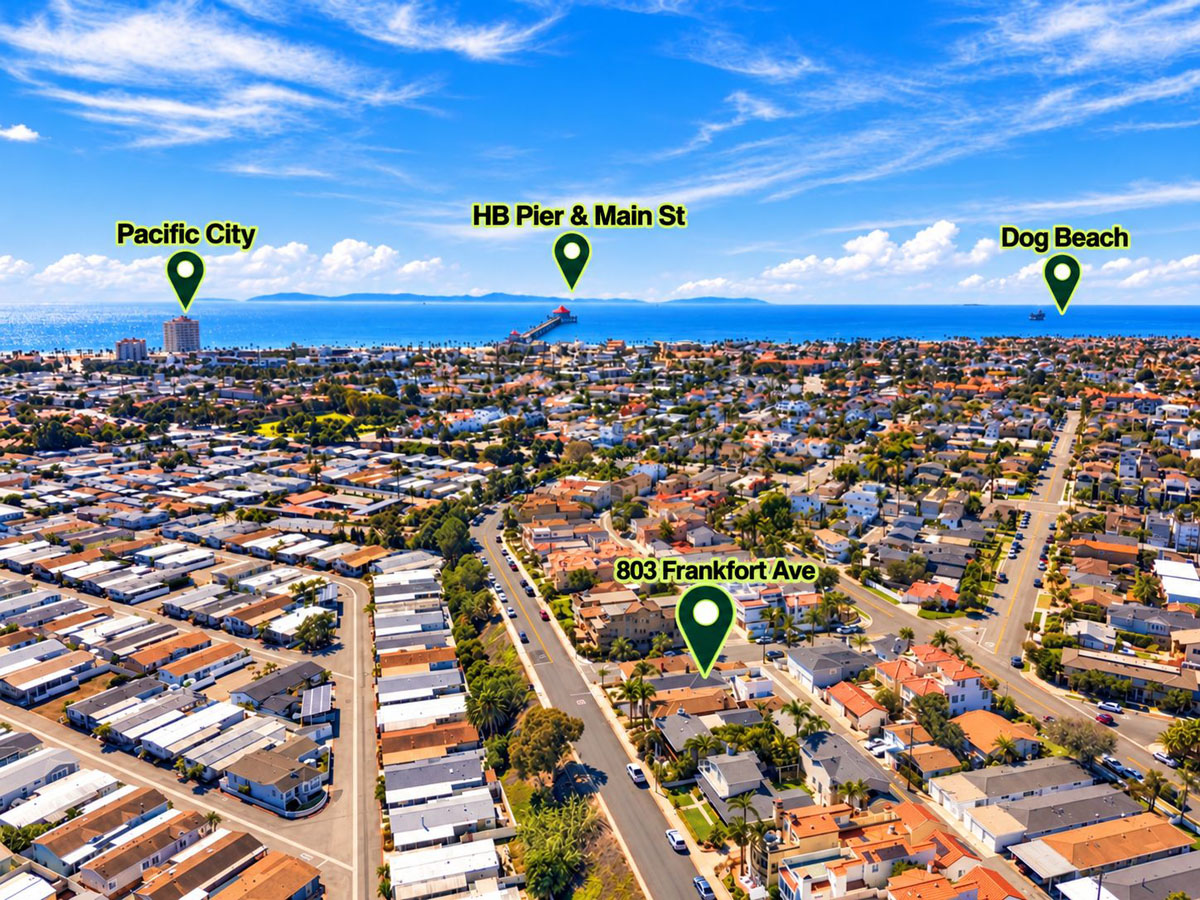
If you’re looking for beach home, on a single-loaded street, with unobstructed ocean-facing views, that is NOT on the busy numbered streets, but is a short distance from the beach, pier, strand, restaurants and entertainment of Pacific City and Main St, than this is the perfect home for you!
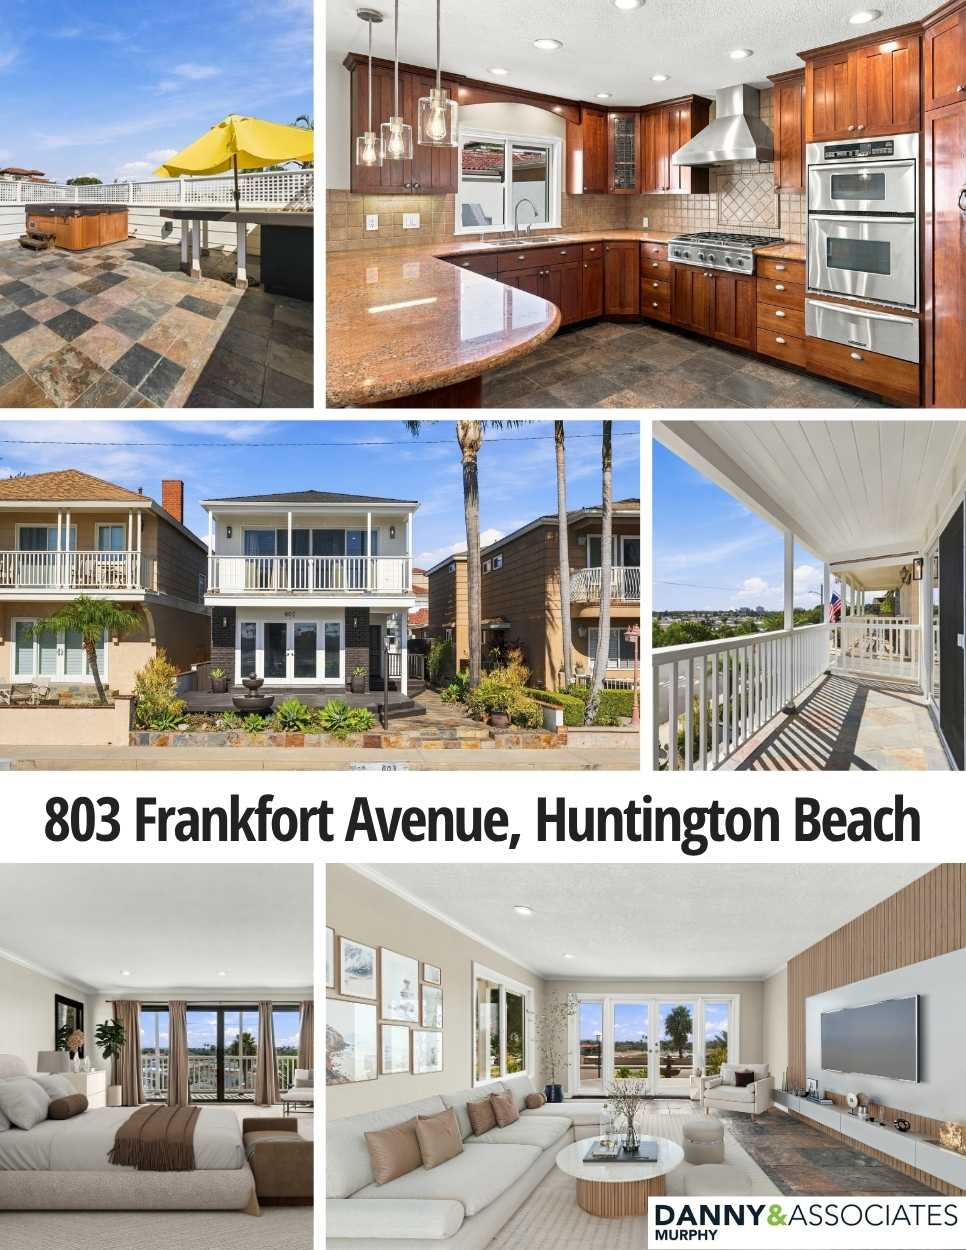
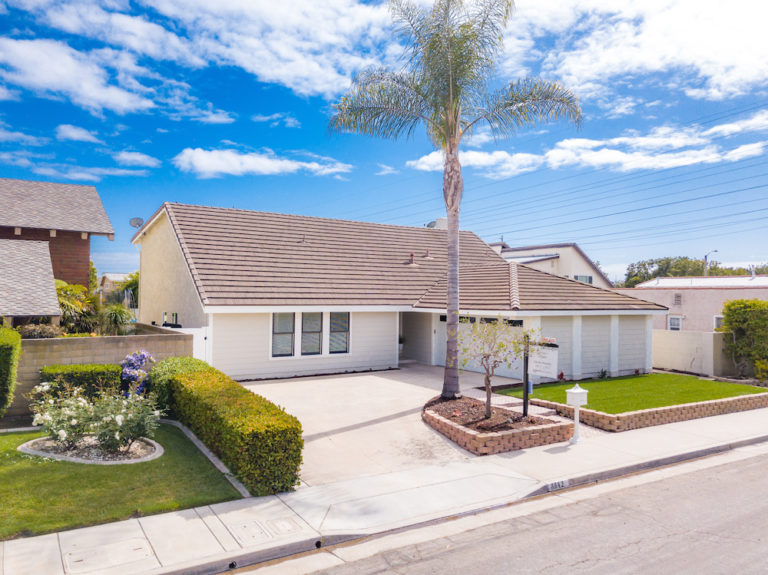
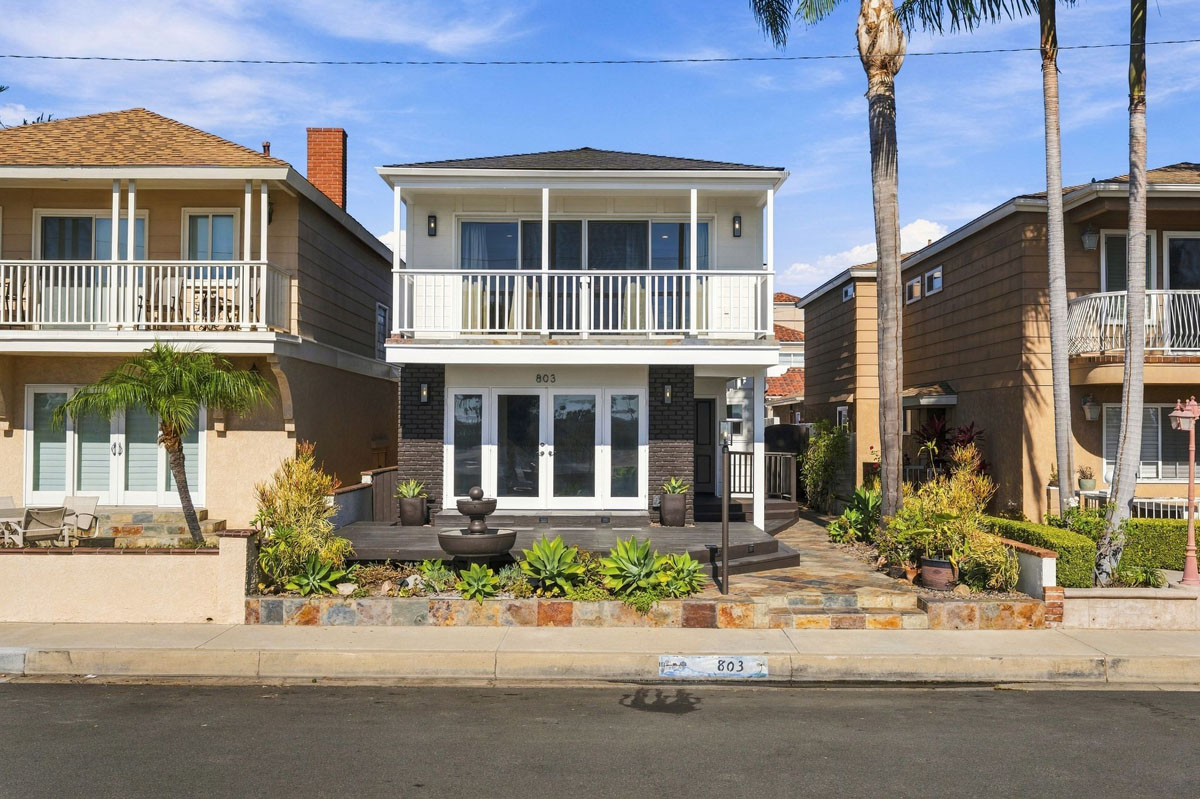
Located in the heart of Old Downtown, this distinctive residence sits on a oversized lot, blending spacious interiors, and multiple outdoor living areas.
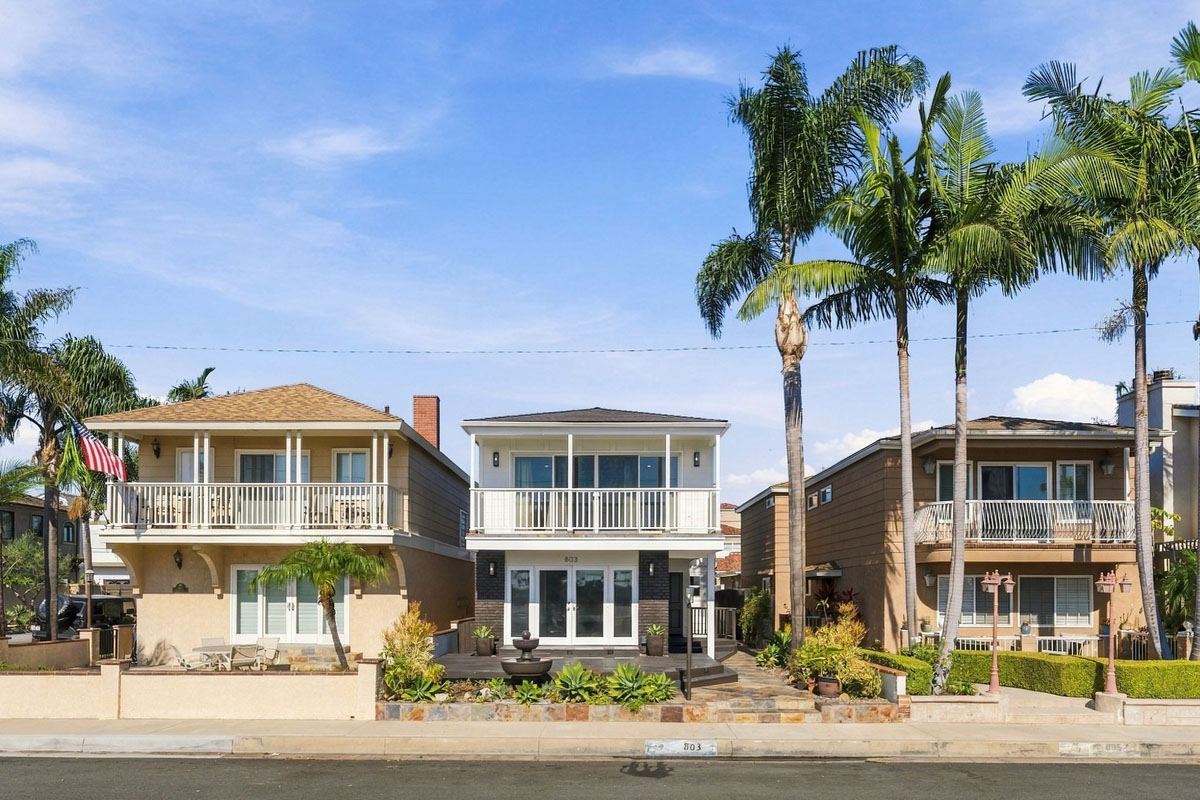
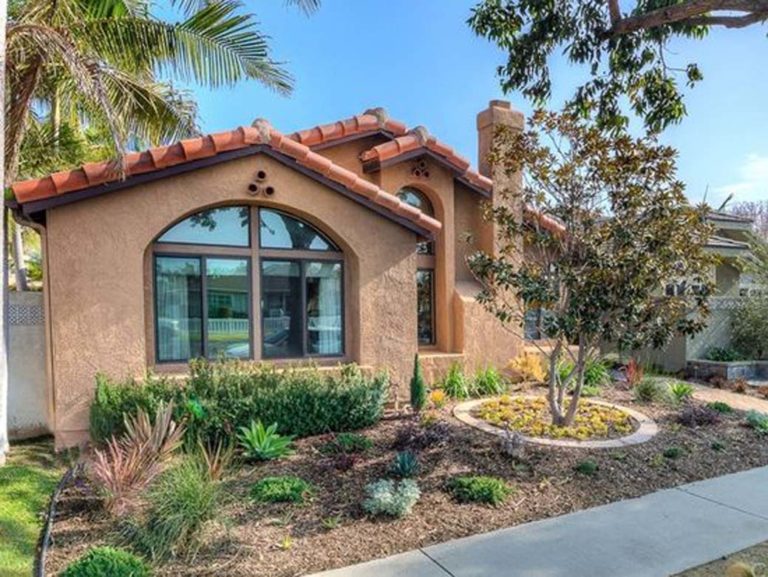
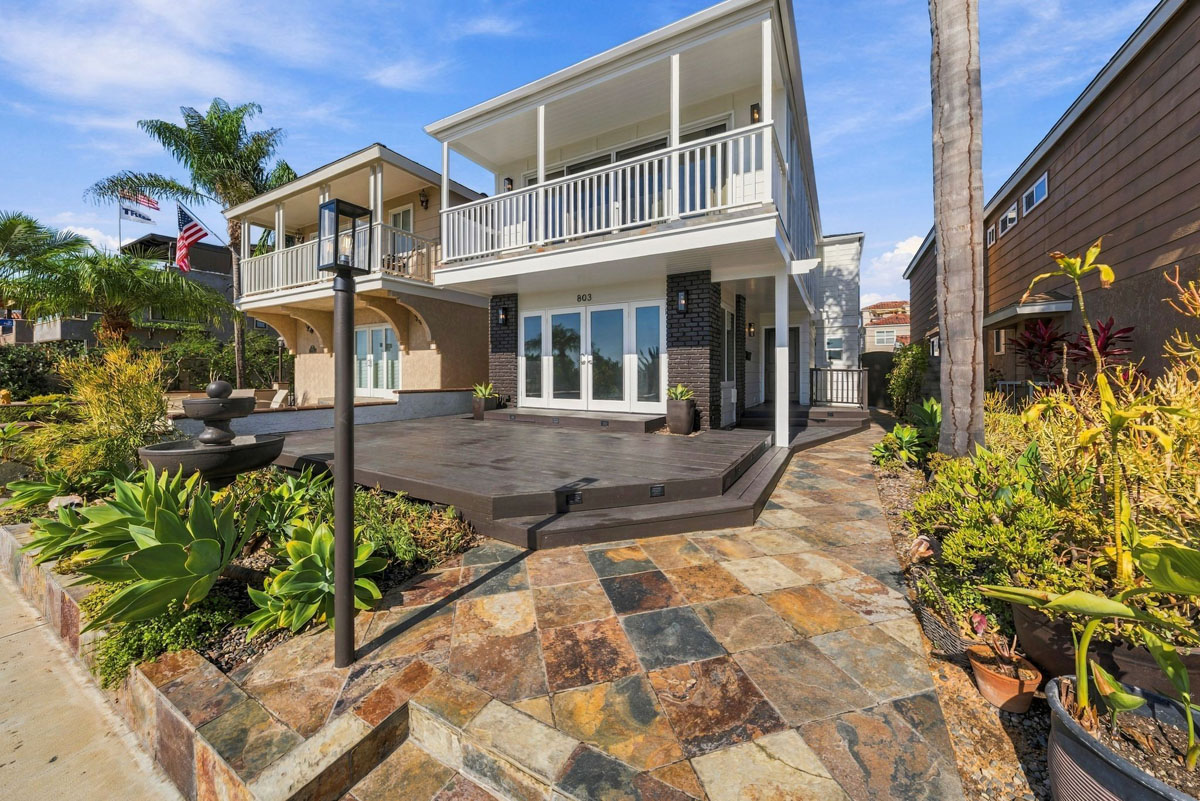
The curb appeal begins with mature landscaping and a large front deck, perfect for entertaining, taking in sunsets, or watching 4th of July fireworks or the annual air show.
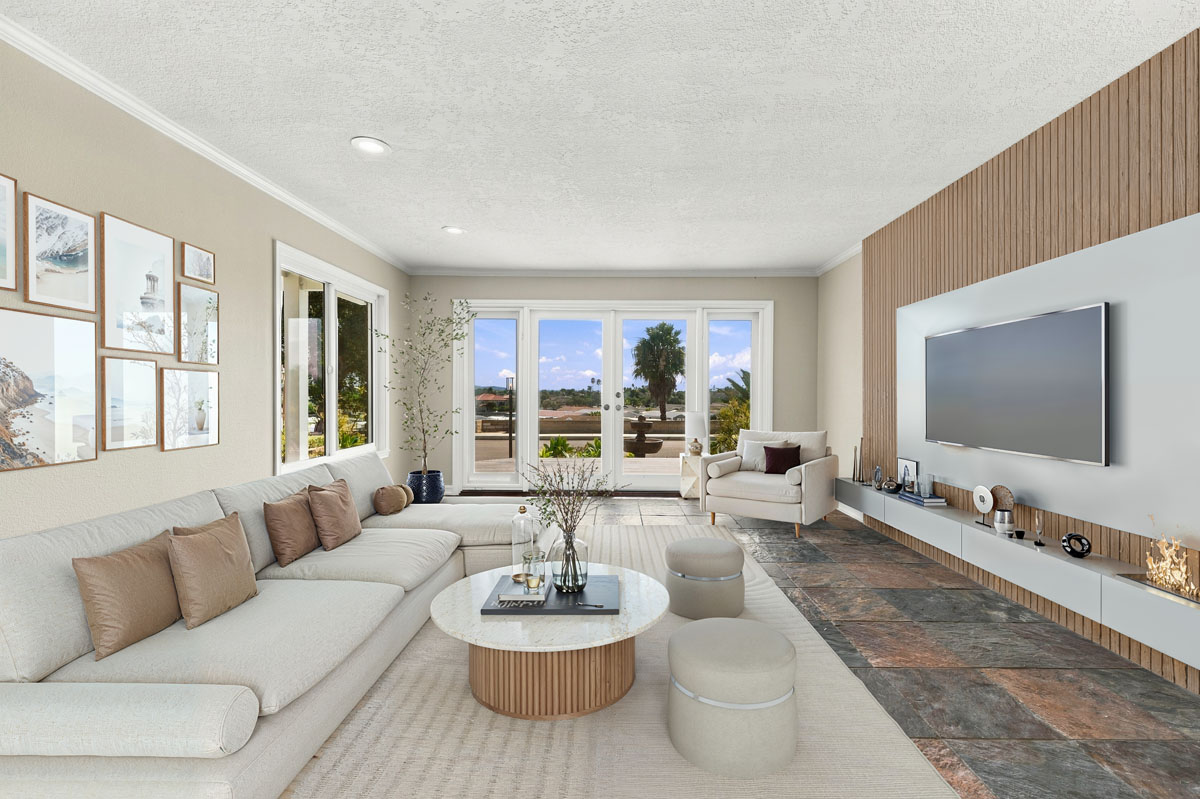
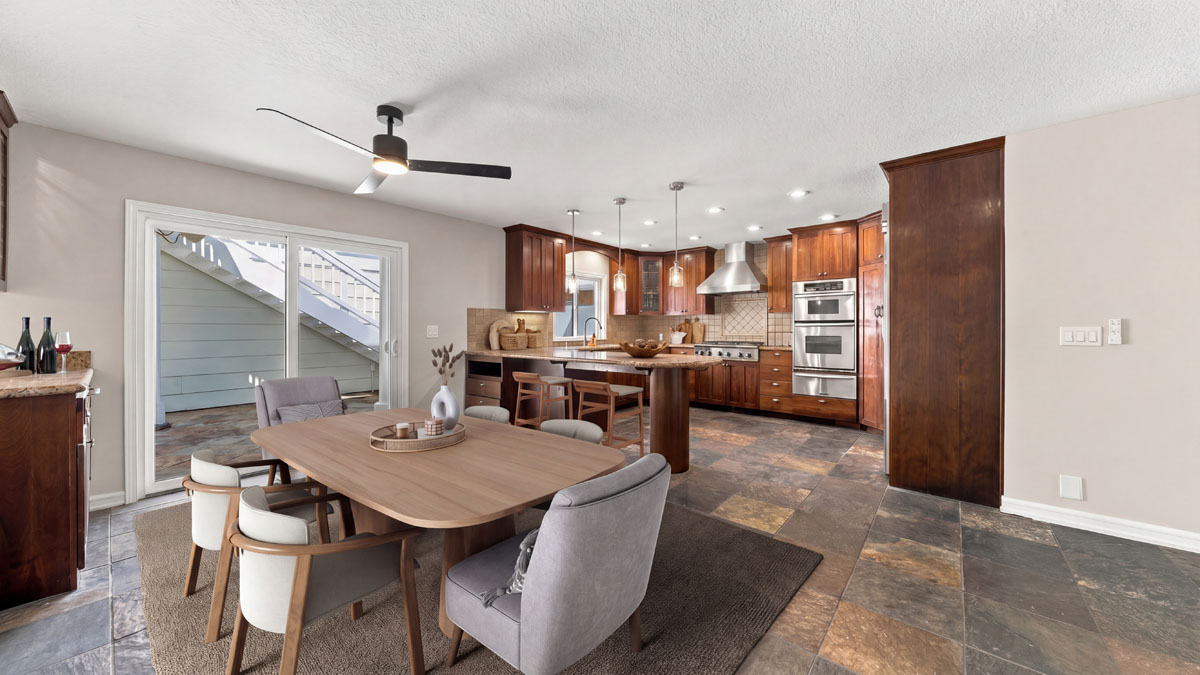
French doors connect the front deck directly to a large living room, where crown molding, recessed lighting, dual-pane windows and tile flooring create a bright and comfortable setting that flows seamlessly into the refreshed dining area with a newly installed frosted-glass window.
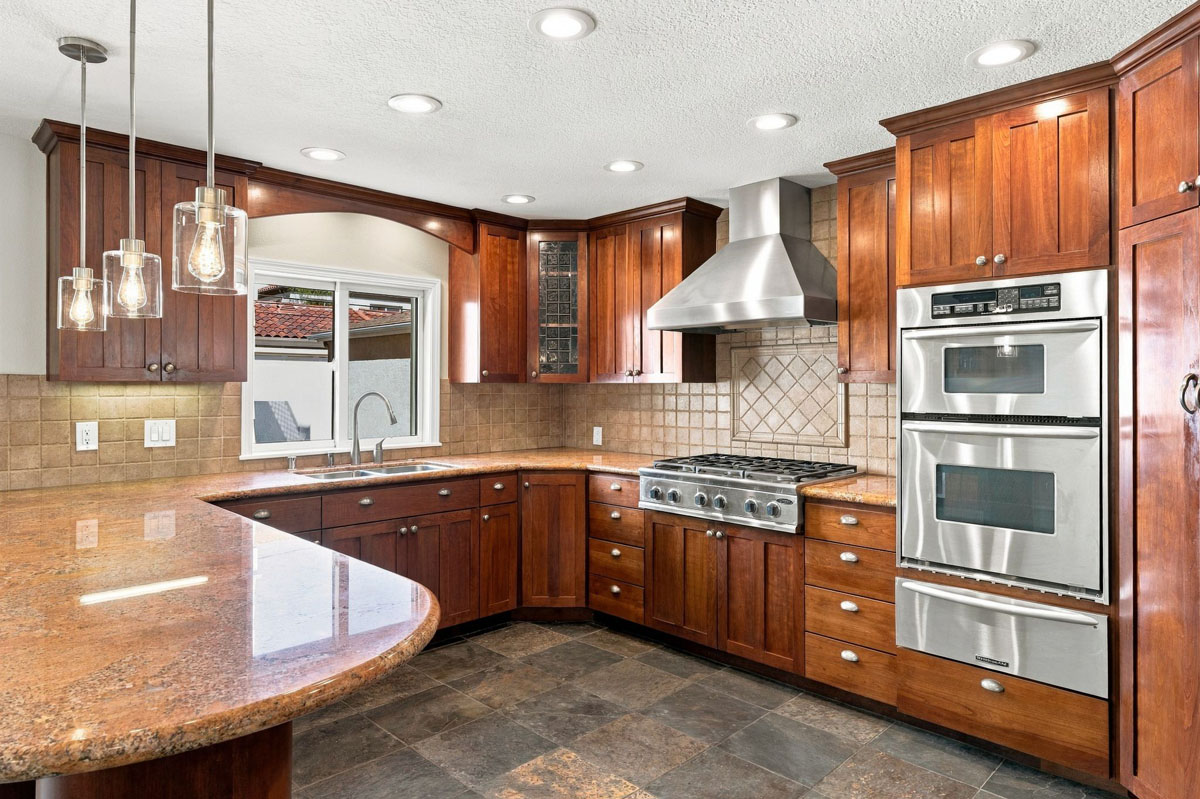
The kitchen features granite countertops, cherrywood-tone shaker-style cabinetry, tile backsplash, pendant and recessed lighting, stainless steel appliances, a 6-burner gas range with vent hood, built-in refrigerator with water line, built-in wall oven and microwave, and a large peninsula offering bar seating.
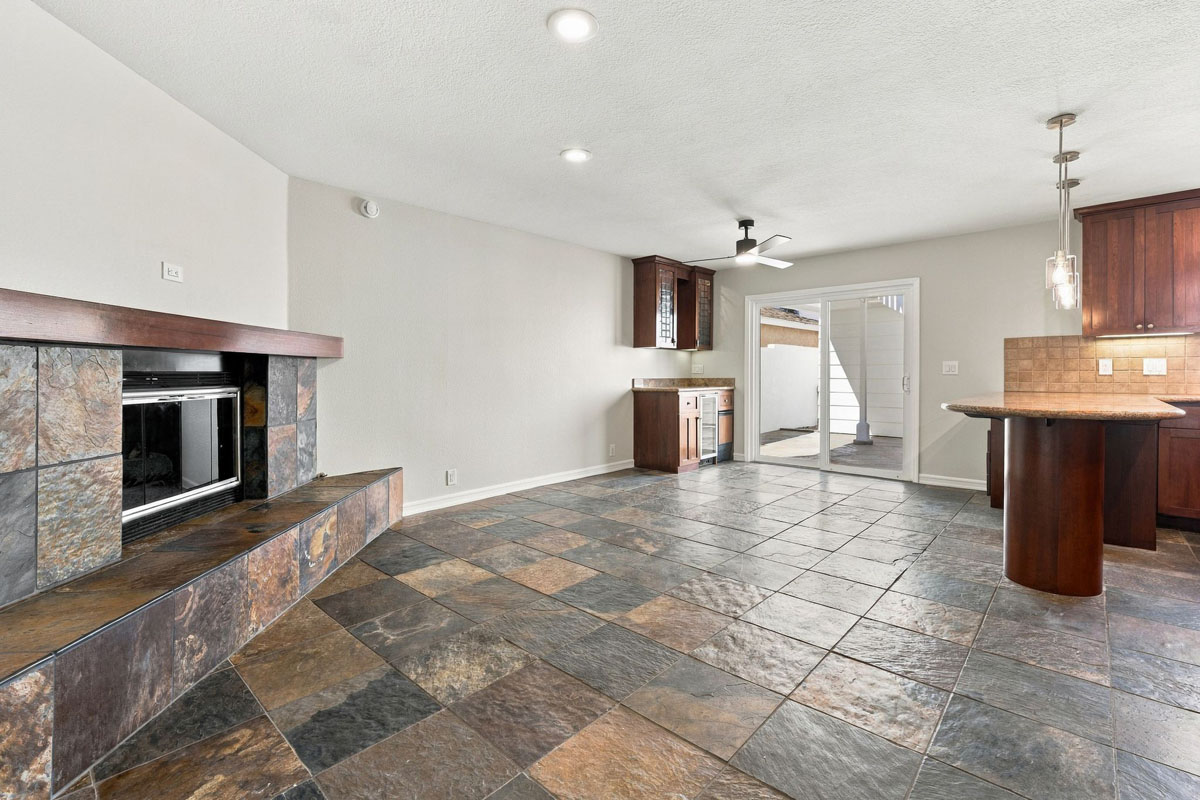
Open to the kitchen, the family room offers a separate gathering space highlighted by a fireplace with raised hearth and mantel and drybar.
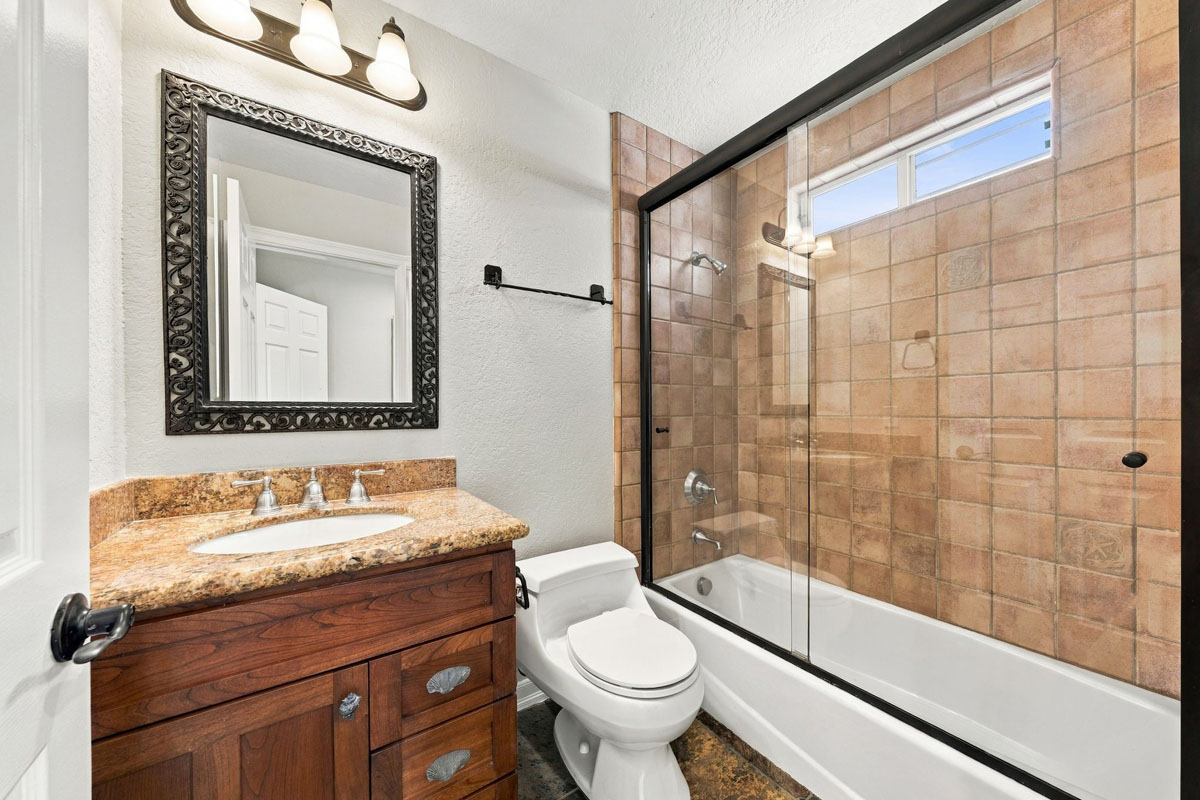
Also downstairs is a full bathroom with a tub/shower, tile surround, granite countertop and shaker-style vanity, along with a dedicated laundry room and a walk-in pantry tucked beneath the staircase.
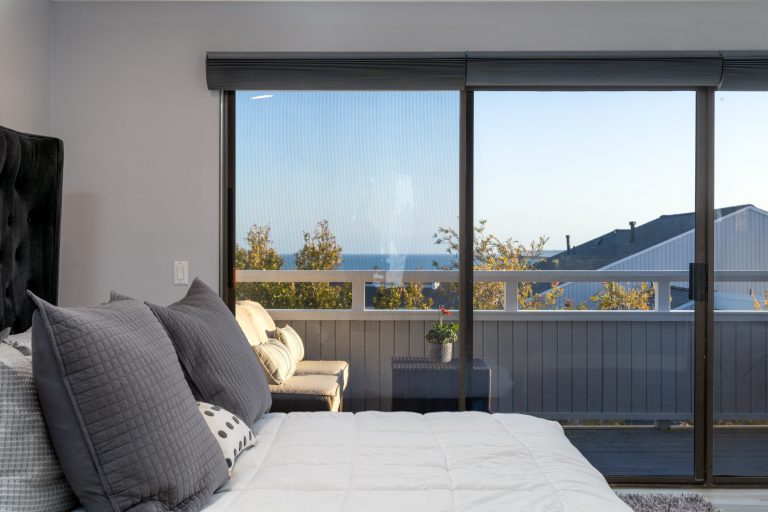
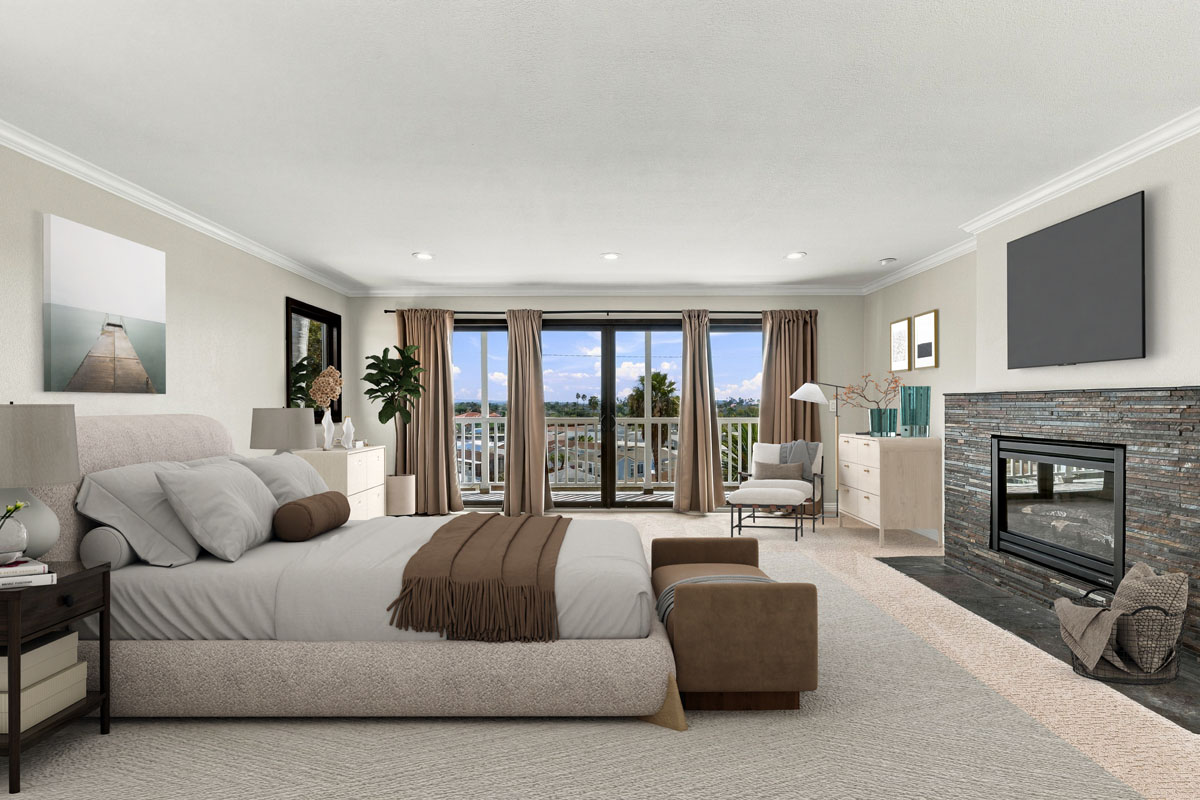
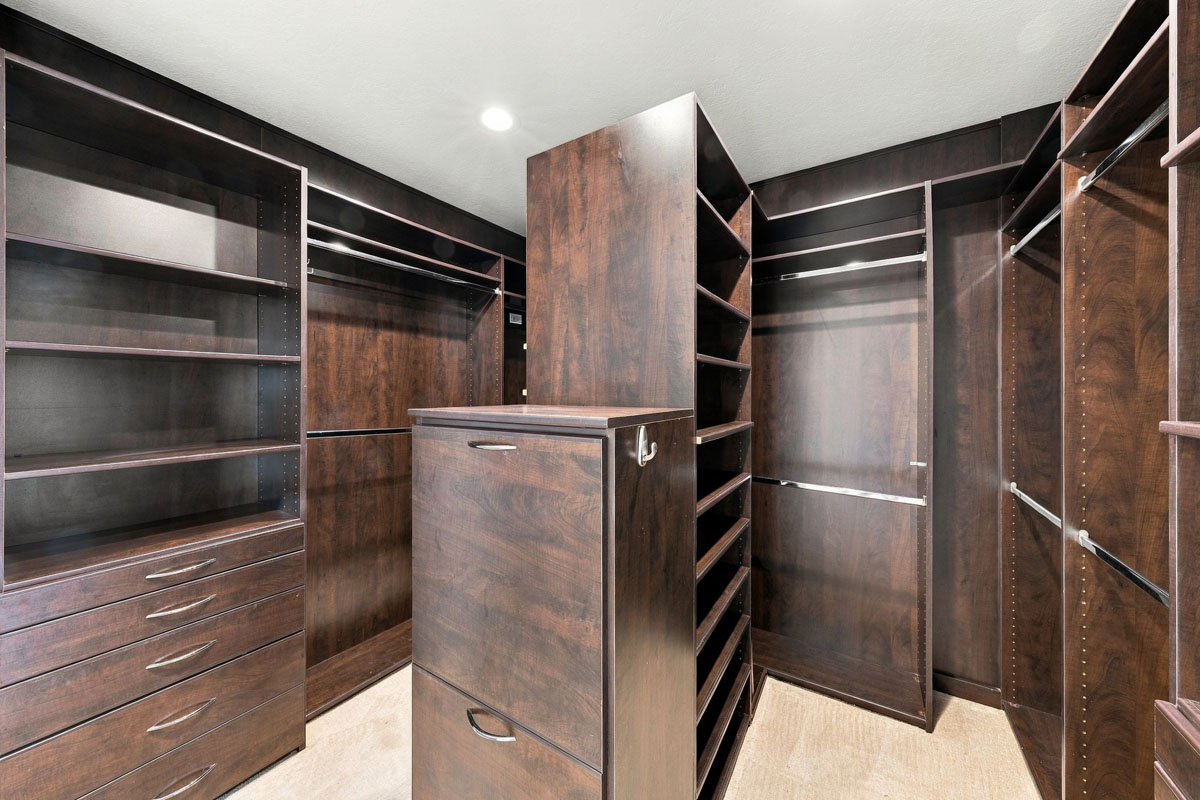
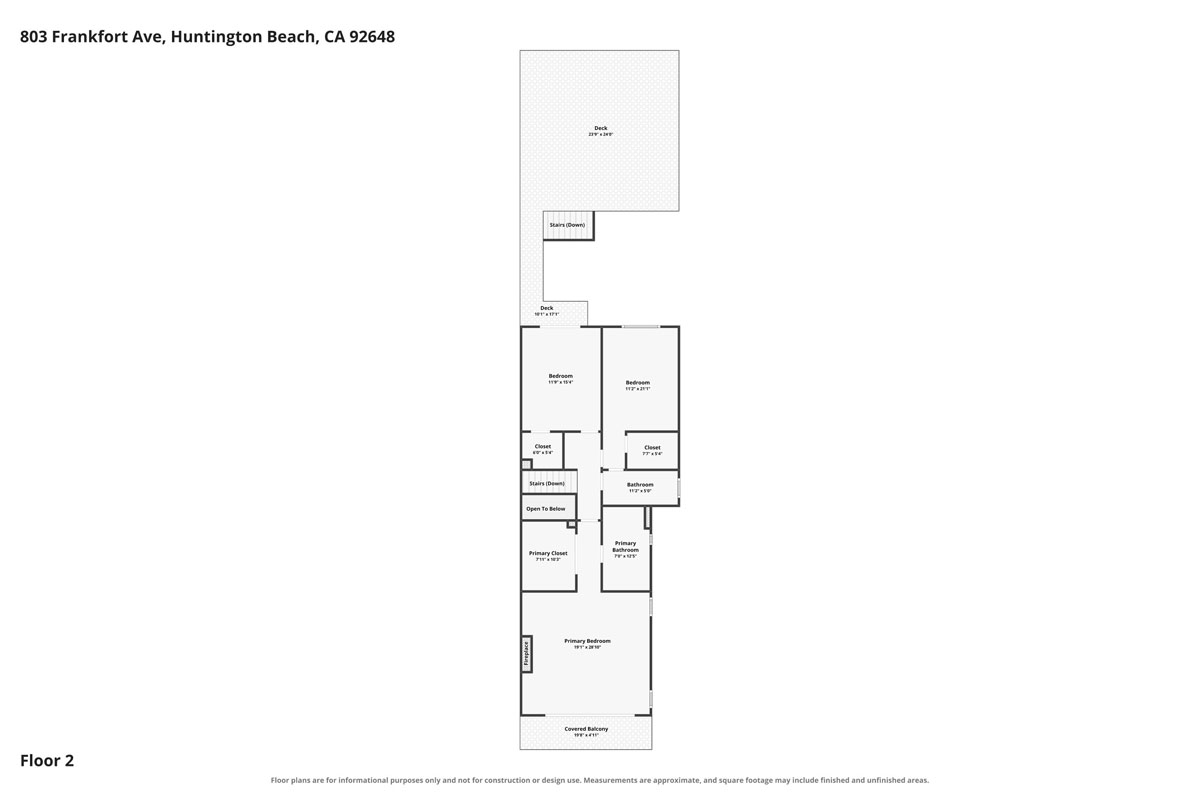
Upstairs, new carpet extends through the hallway and bedrooms as part of the home’s recent refresh. The spacious primary suite is a standout, featuring recessed lighting, crown molding, its own fireplace, a large walk-in closet with built-ins, and French sliding doors opening to an expansive balcony offering unobstructed ocean-facing views.
The en-suite primary bathroom offers dual vanity sinks, a tub/shower combination and tile flooring.
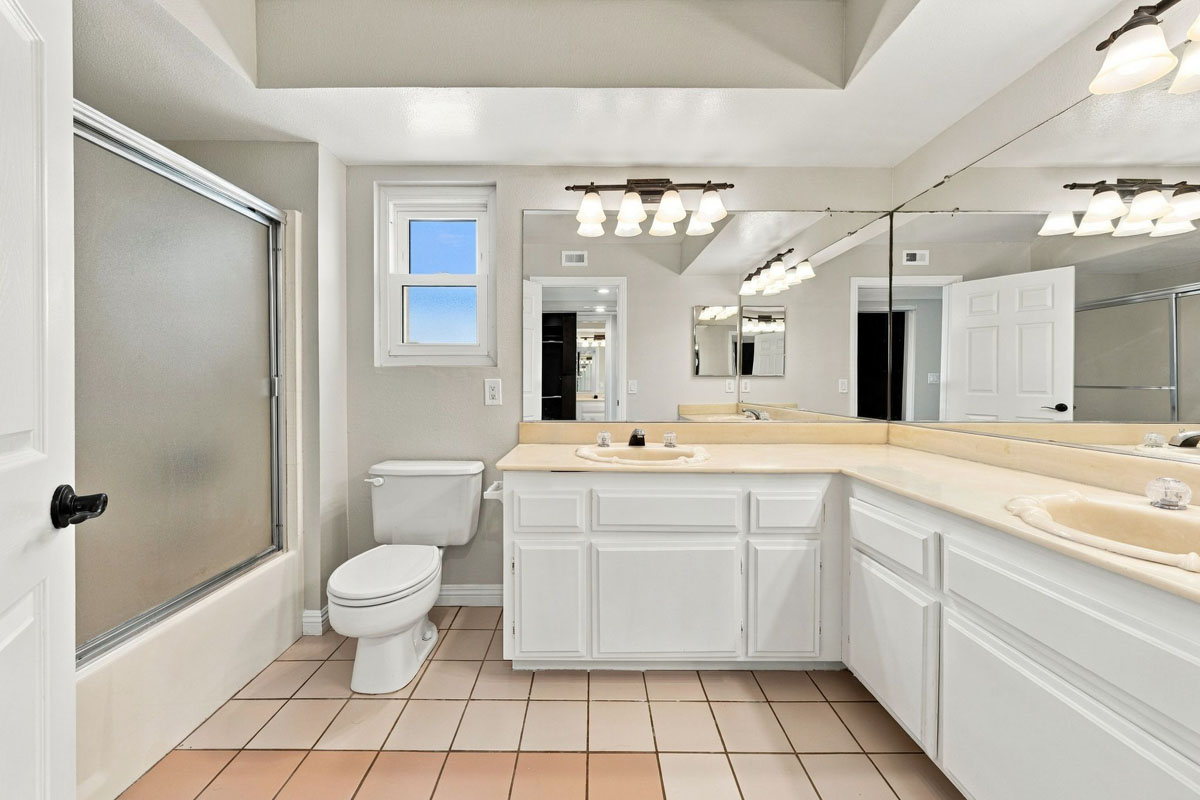
Two additional spacious upstairs bedrooms offer flexible living, with ceiling fans, dual-pane windows, large closets and access to the home’s outdoor areas.
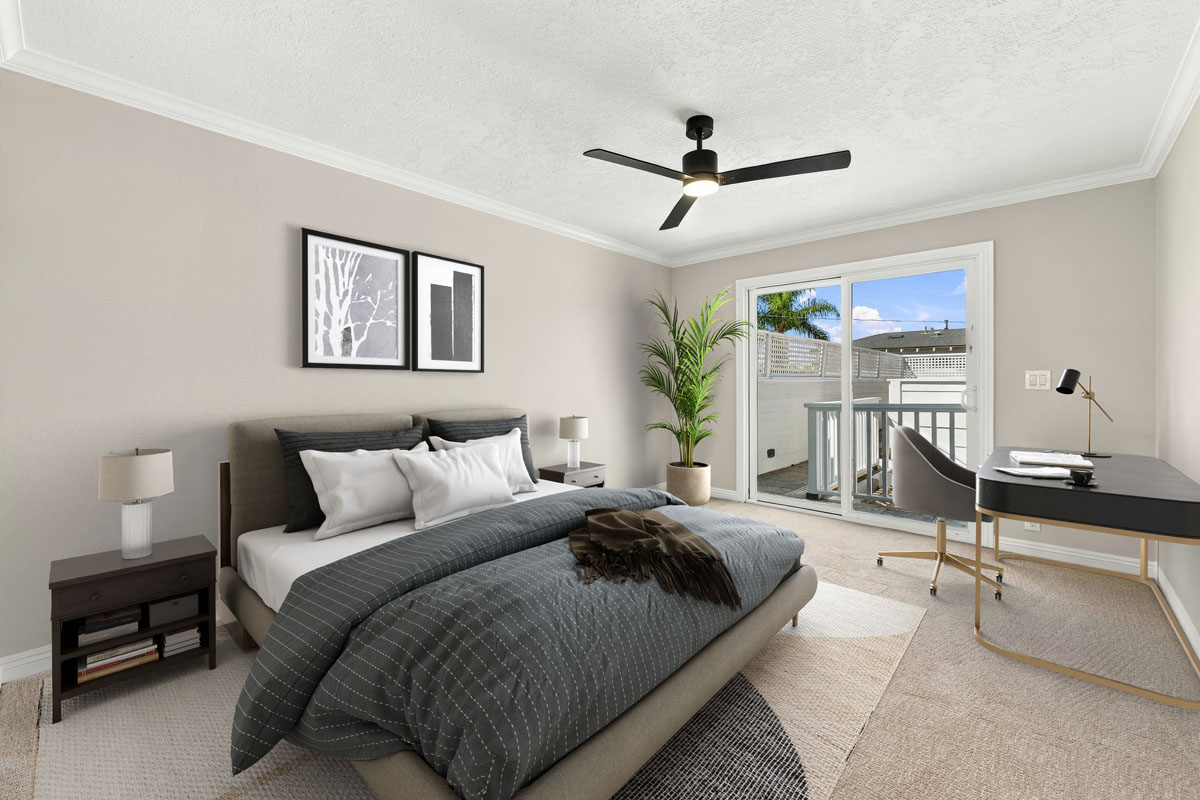
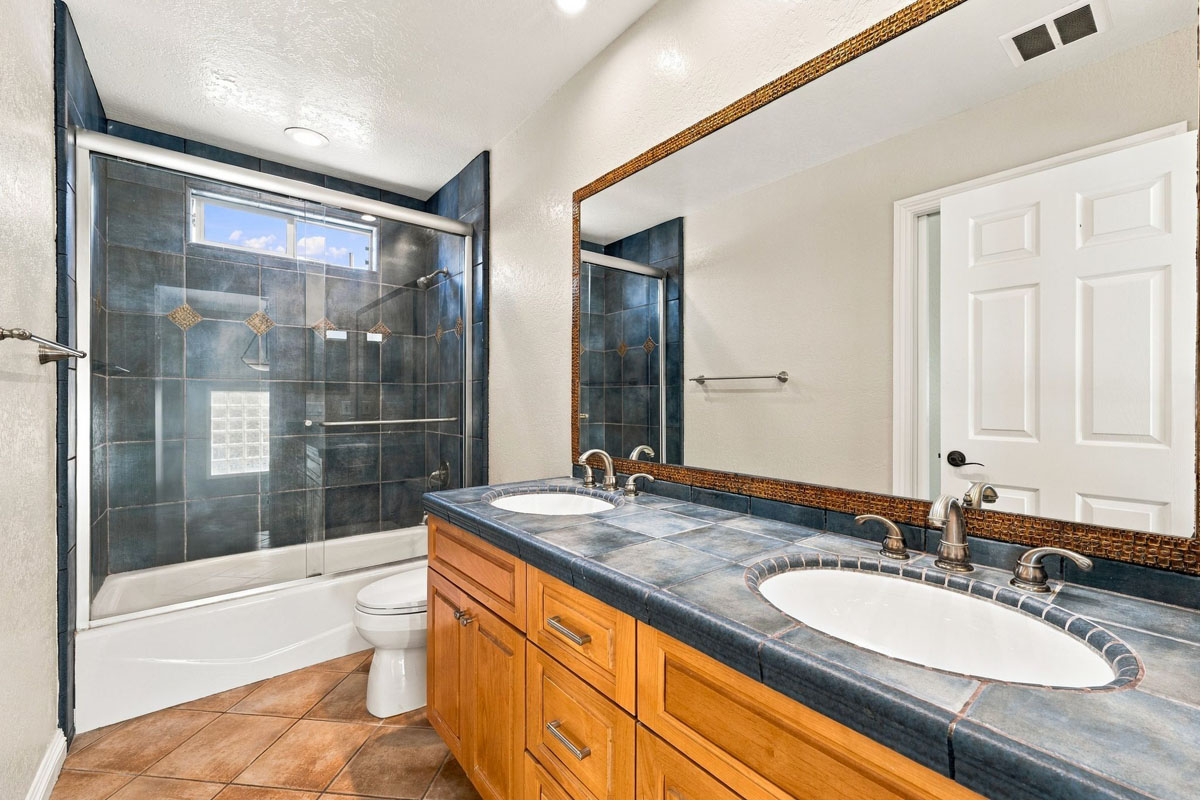
The upstairs hall bathroom has a dual-sink vanity, tile flooring, tub/shower with tiled walls and glass enclosure.
Outdoor living is a major draw of this property. The rear courtyard offers tiled hardscape, block-wall privacy, an outdoor shower, space heater, and multiple areas to gather and entertain.
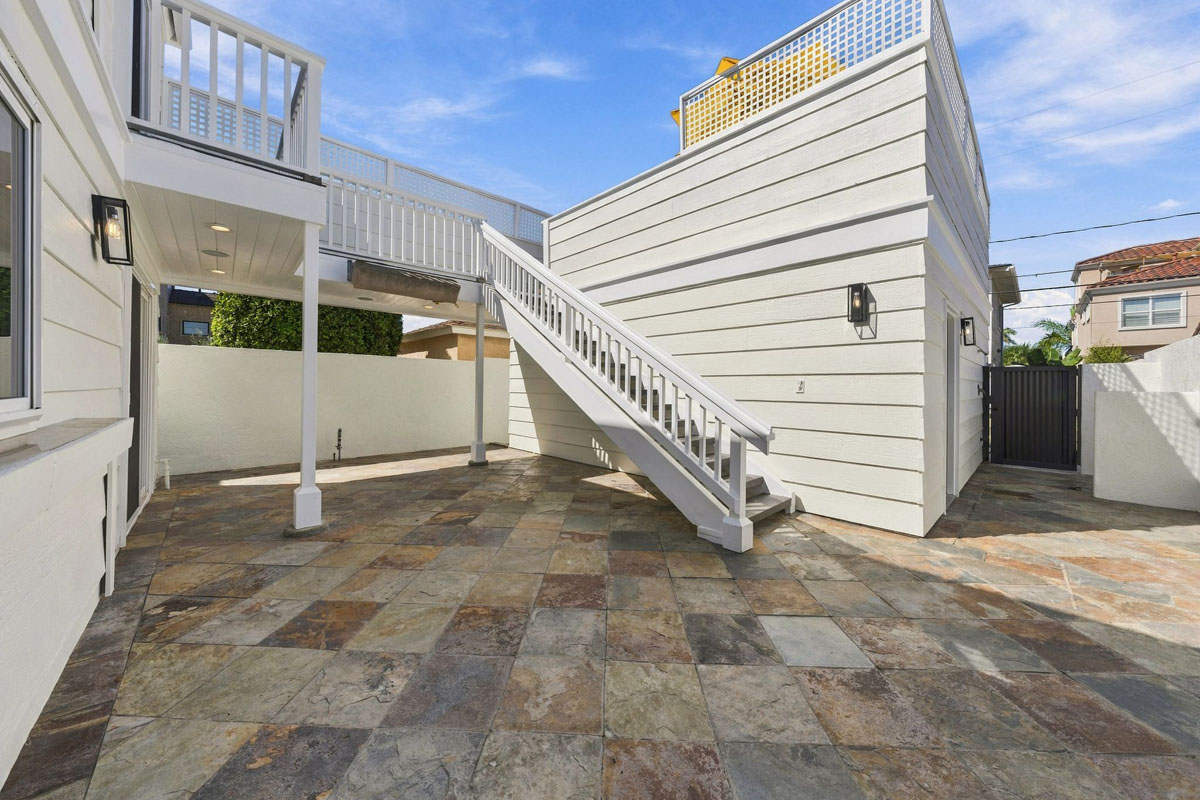
An exterior staircase and elevated bridge lead to a large deck above the detached garage (or build an ADU), creating an additional outdoor retreat with a bar area, spa, and a gas line ready for a new grill. The detached 2-car garage has built-in cabinetry and epoxy flooring.
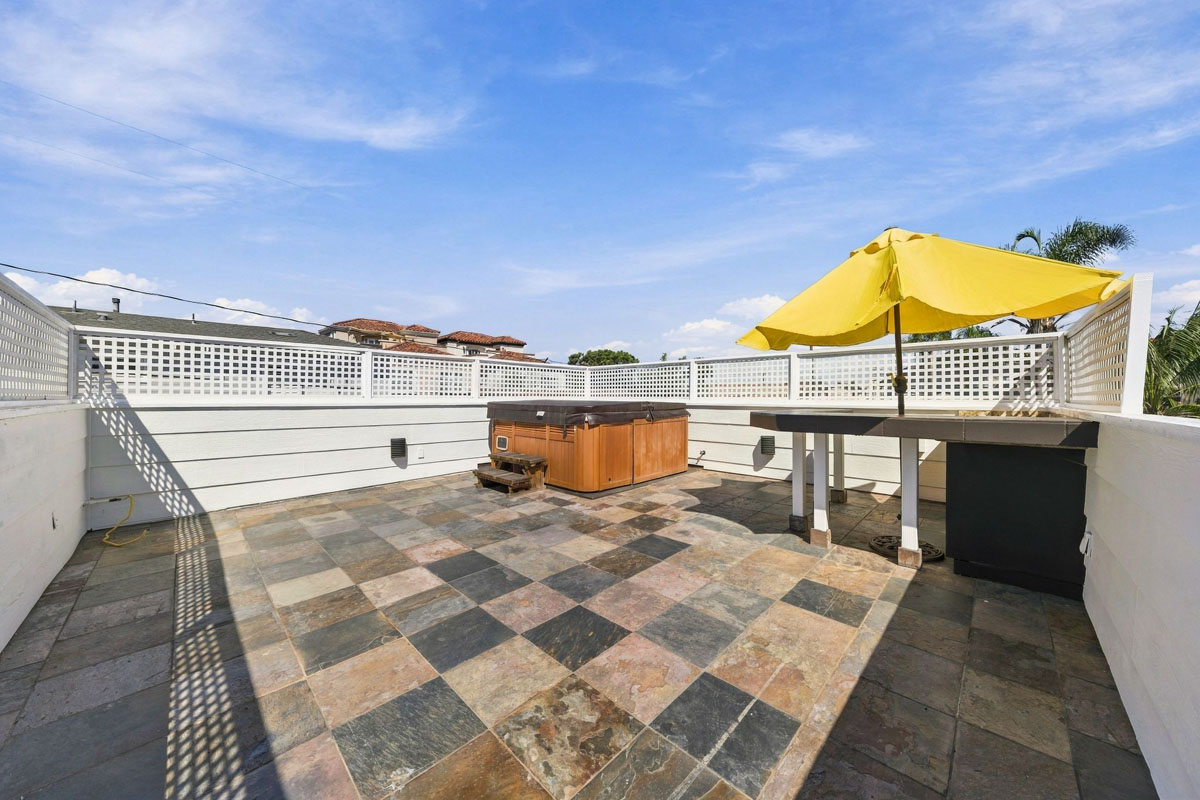
Recent improvements include a new roof, interior and exterior paint, exterior siding, fascia and deck repairs, plumbing and electrical upgrades.
Only steps away, Manning Park offers a great space to walk, play with kids and pets, enjoy a game of basketball, baseball, and soccer or just enjoy beautiful open space.
Whether relaxing on one of the home’s multiple decks, entertaining in the rear courtyard, or heading out to enjoy the local sights and sounds, this unique residence offers an incredible opportunity to experience Southern California coastal living.
Features & Highlights of 803 Frankfort Avenue, Huntington Beach
- Bedrooms: 3 (All Upstairs)
- Baths: 3 Full (1 Downstairs)
- Home SqFt: 2,208 (Approximately)
- Lot Size SqFt: 3,660 (Approximately)
- Garage: 2 Car Detached
- Year Built: 1986
- Highlights Include a New Roof, Interior & Exterior Paint, Some Exterior Siding (2026) Two fireplaces, A Primary Walk-In Closet With Built-Ins & A Full House Width Balcony, A Front Deck, A Rear Courtyard With Outdoor Shower, A Deck Above The Detached Garage With Bar Area & Spa (or Potential ADU), A Finished Garage With Built-In Cabinetry & Epoxy Flooring.
- Close to Main St Restaurants, Shopping & Entertainment at Pacific City, The Famous HB Pier & Strand, Oceanfront Biking/Walking Path, Parks, Blue Ribbon Schools and More!
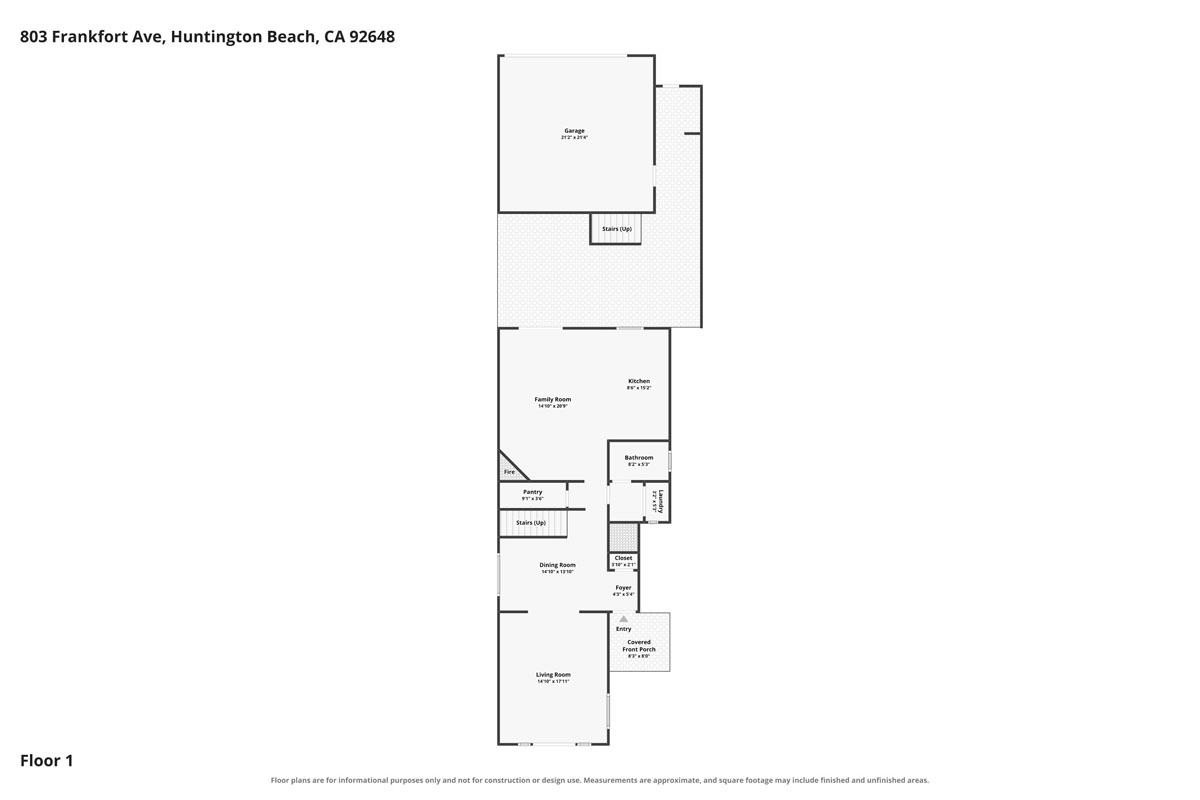
Floor plans for 803 Frankfort Avenue
Need to take a look at the floor plans to visualize how the home flows and for rough ideas of furniture, decor, and more? No problem! Check them out here!
Take a Walk Through Tour of 803 Frankfort Avenue, Huntington Beach
Did you know that you can take a virtual walk-through of most of our listings? See 803 Frankfort Avenue, Huntington Beach just like you would if you came to the property to tour with this helpful 3D video tour experience!
Click Here To View This Home Virtually
Prefer to See the Video Version?
If you like to see our guided and narrated tours of homes, you are in luck! We have one of those for you to enjoy for 803 Frankfort Avenue, Huntington Beach as well.
More Listings in Orange County
Here are some other current or sold listings of ours in Orange County. Check them out for reference points, an idea of what sells in the area, or for more great properties that are available.
- 17951 Whitford Lane, Huntington Beach
- 8938 Martin Avenue, Fountain Valley
- 19151 Yacht Lane, Huntington Beach
- 741 North Handy Street, Orange
- 19562 Aragon Circle, Huntington Beach
- 19022 Summerfield Lane, Huntington Beach
- 16872 Clovergreen Lane, Huntington Beach
As always, we’re here to answer any questions you might have. You can drop a comment, give us a call at 949-413-6967, or drop us a line on any of our social media accounts. We are always happy to chat with you about buying, selling, property questions, and more!
About Danny Murphy & Associates
Danny is ranked in the top 1% of real estate agents across Orange County and the United States. With approximately $360 million in successfully closed transactions since 2009, Danny has delivered a 5-star customer experience to 400+ valued clients on properties ranging in value from $150,000 to $6,500,000.