Remodel of 17951 Whitford Lane, Huntington Beach
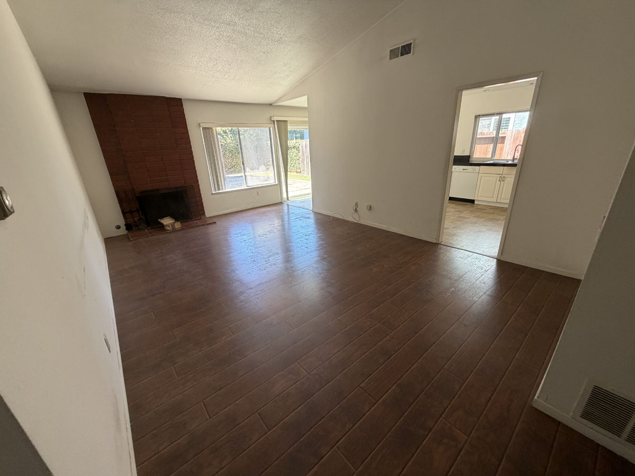
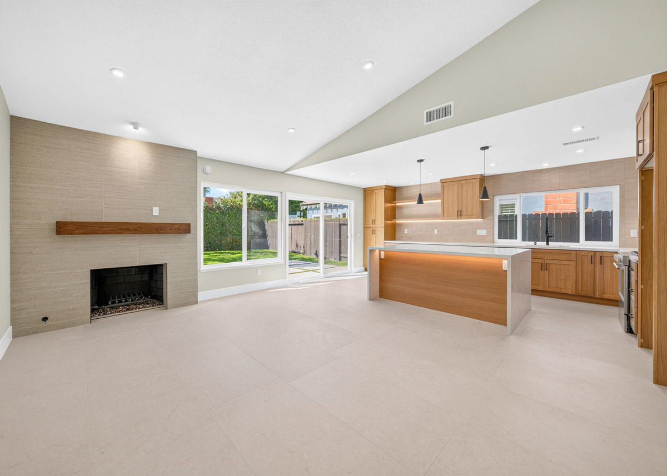
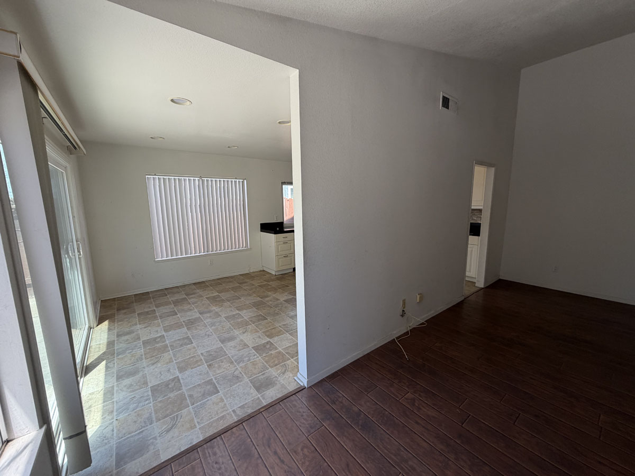
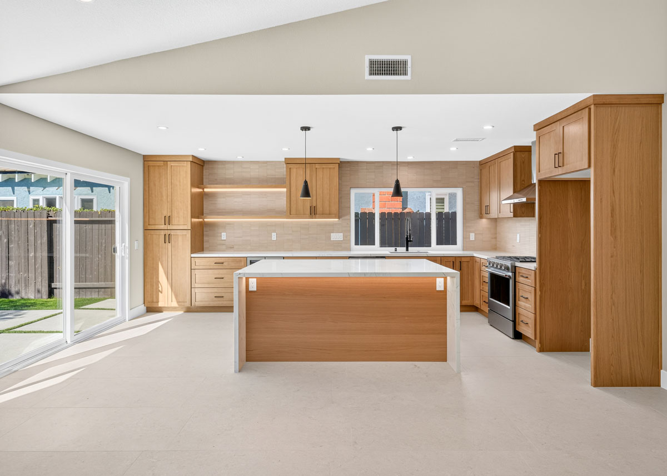
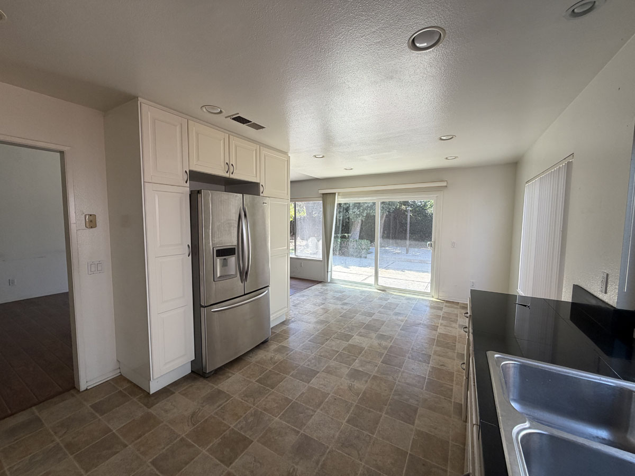
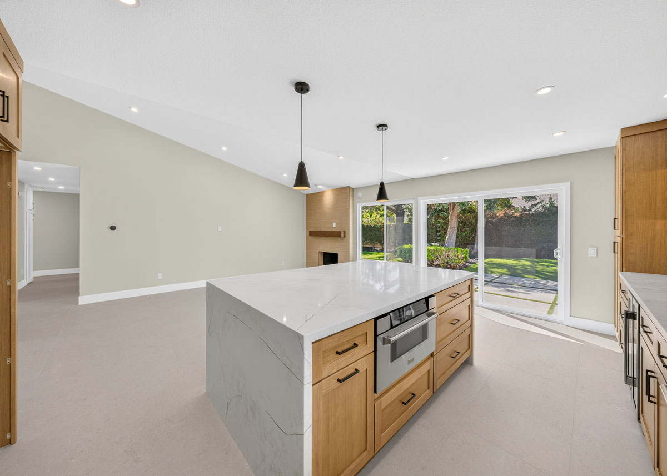
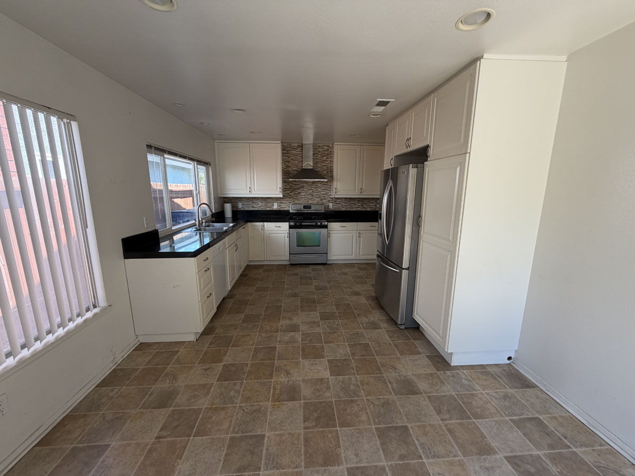
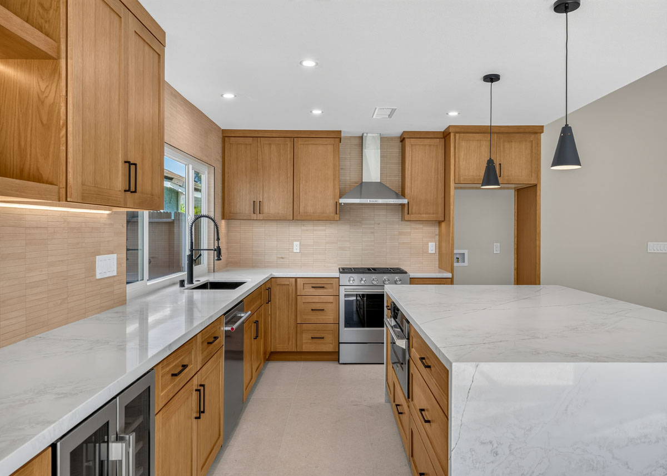
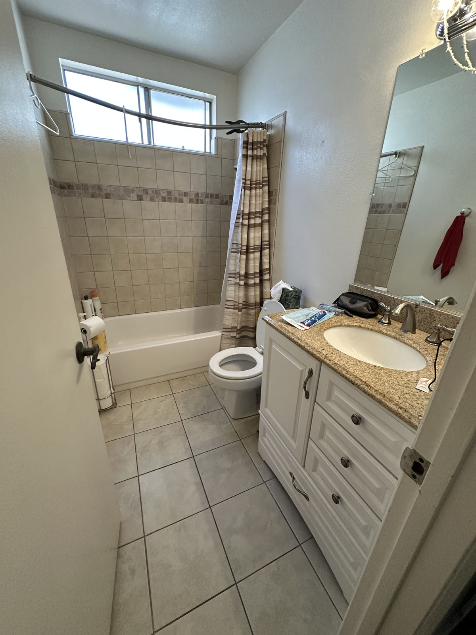
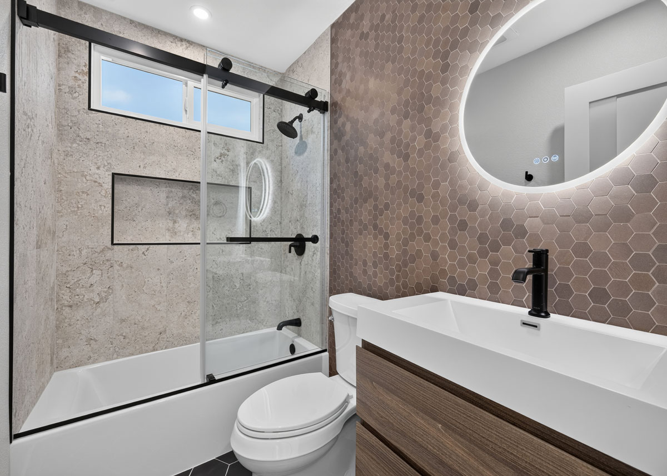
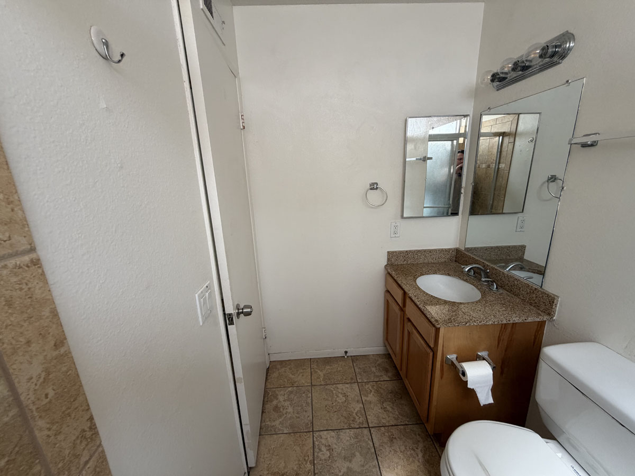
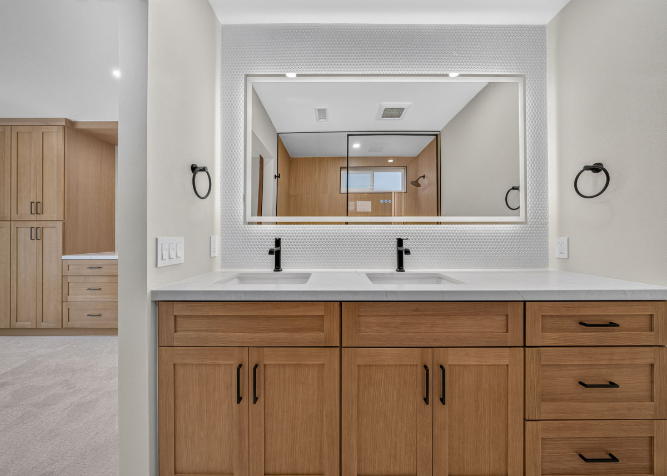
Located in Huntington Beach, 17951 Whitford Lane underwent a complete transformation, combining a reimagined floor plan with thoughtful contemporary updates throughout. In partnership with Danny Murphy & Associates, JD Construction refreshed the home from top to bottom, creating a more open and inviting living space with vaulted ceilings, updated flooring, recessed lighting, and fresh finishes. The redesigned kitchen features custom cabinetry, quartz countertops, and upgraded appliances, while both bathrooms received beautiful renovations, including an expanded primary bathroom with dual sinks and a larger shower.
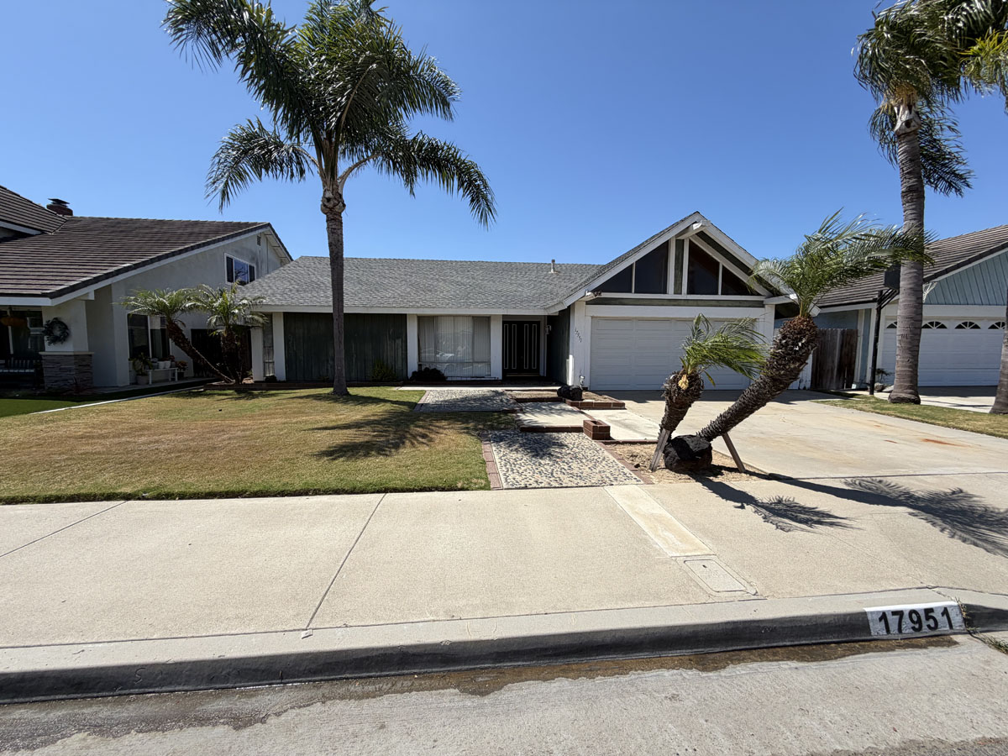
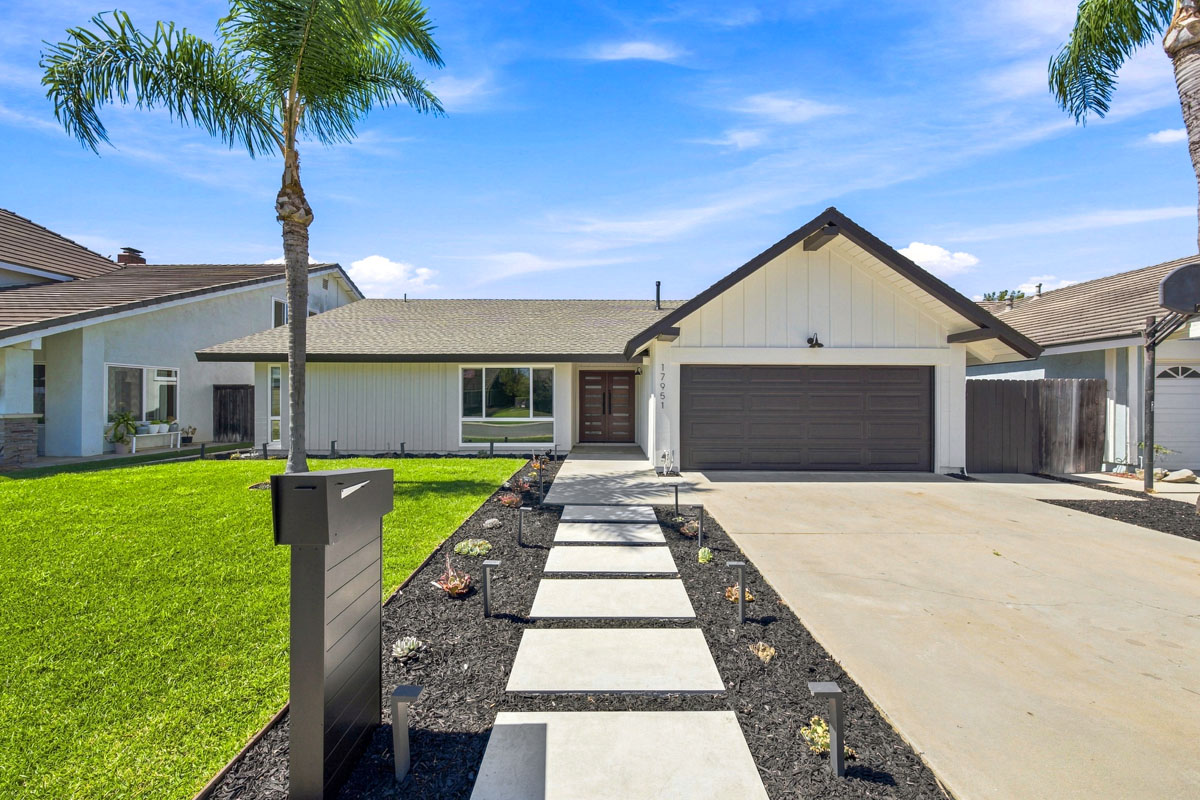
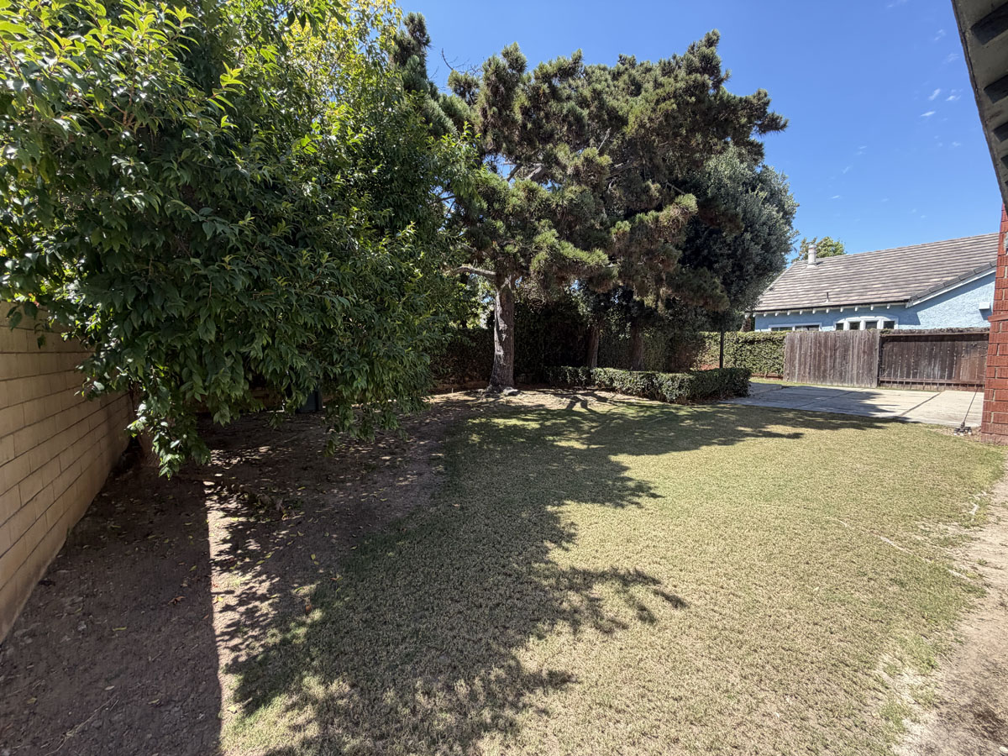
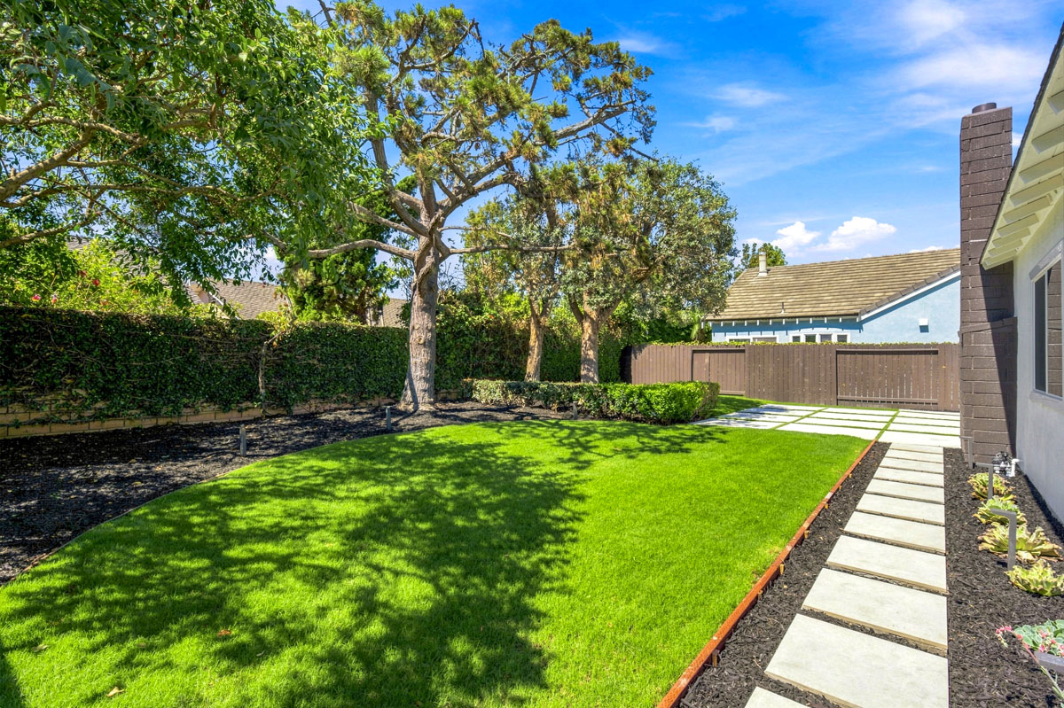
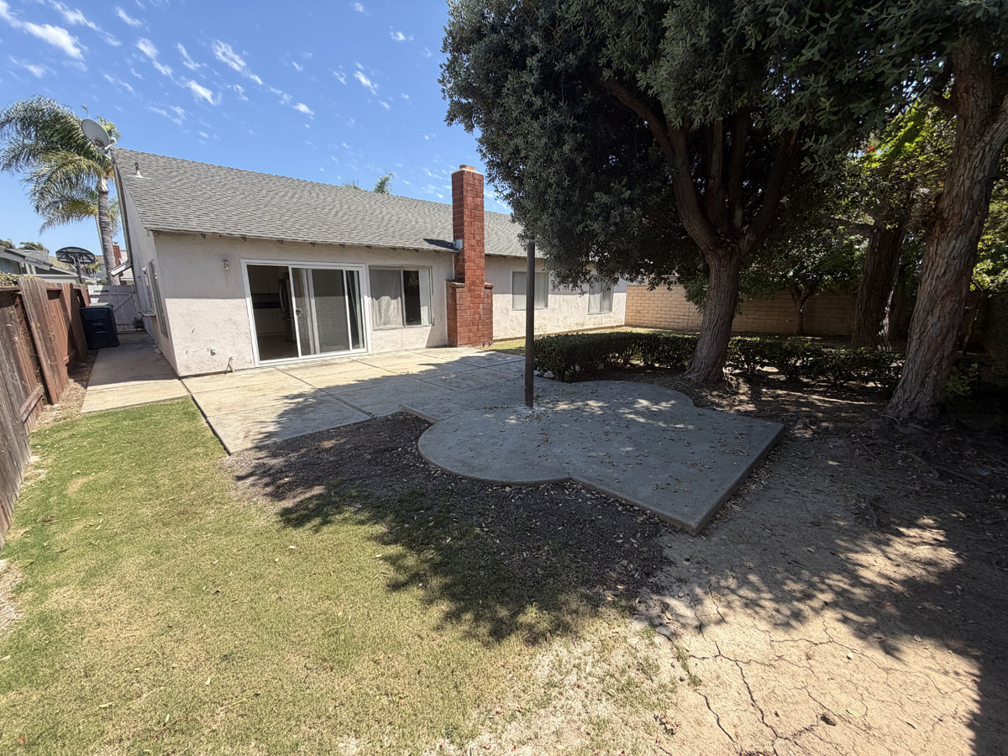
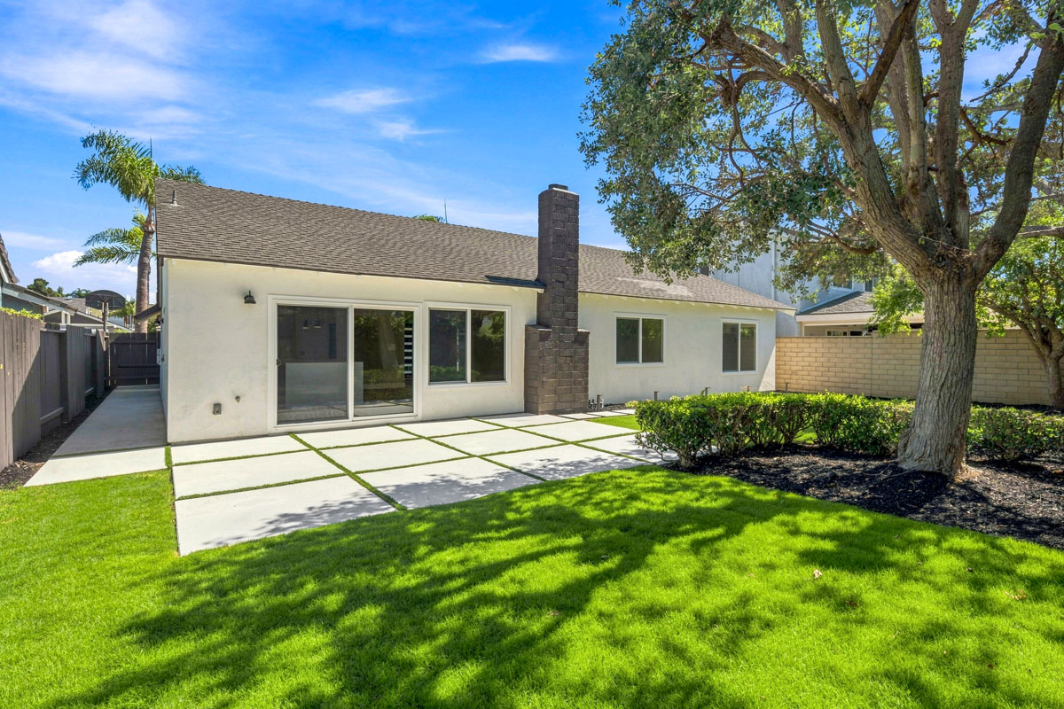
The improvements extend outdoors, where fresh exterior paint, a contemporary double-door entry, updated hardscaping, new landscaping, and accent lighting give the home a refreshed look and welcoming curb appeal. From the custom interior details to the finished two-car garage, every update was designed to improve the home’s functionality and modern appeal.
This project highlights the value of combining real estate insight with quality construction. Through the one-stop partnership of Danny Murphy & Associates and JD Construction, homeowners can approach renovations with both everyday livability and future market appeal in mind.
Reimagined Floor Plan Blending Modern Design with Thoughtful Contemporary Details
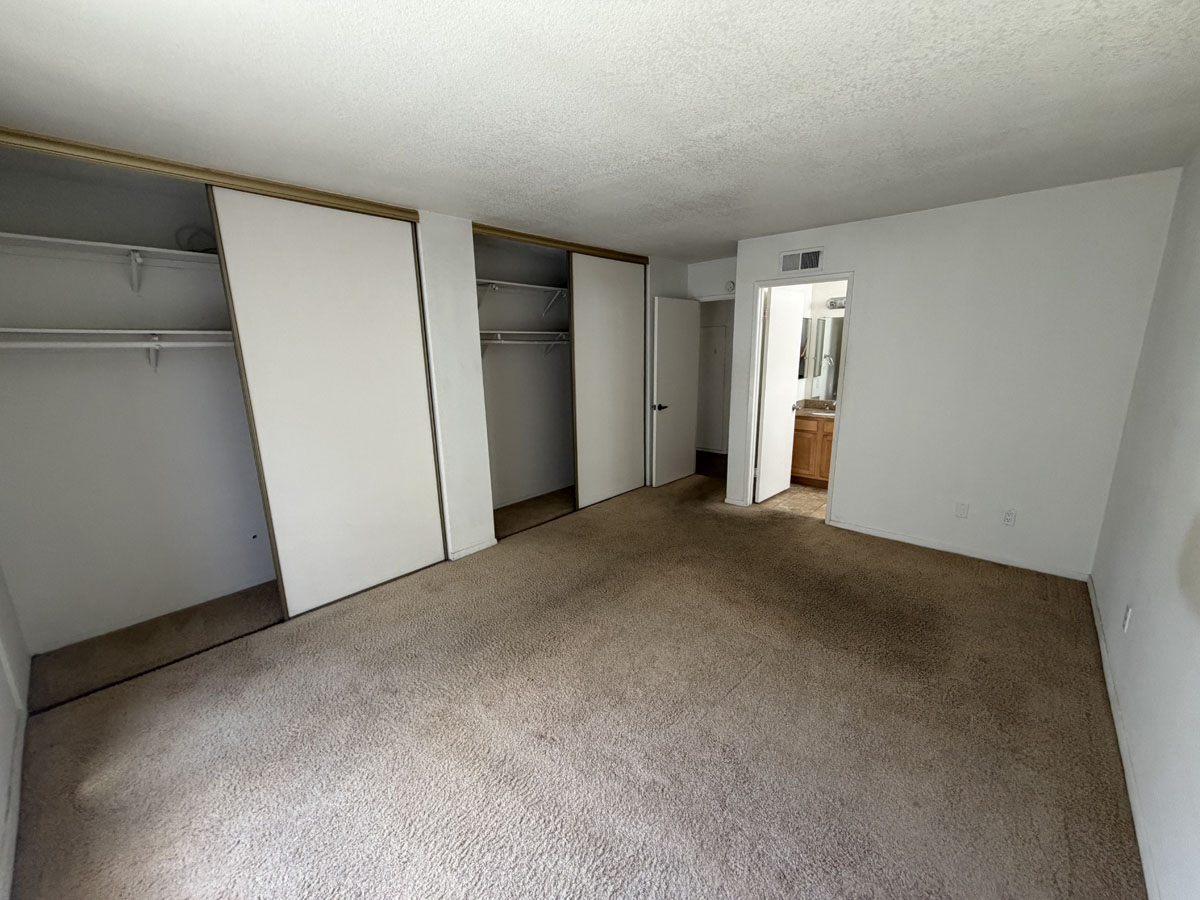
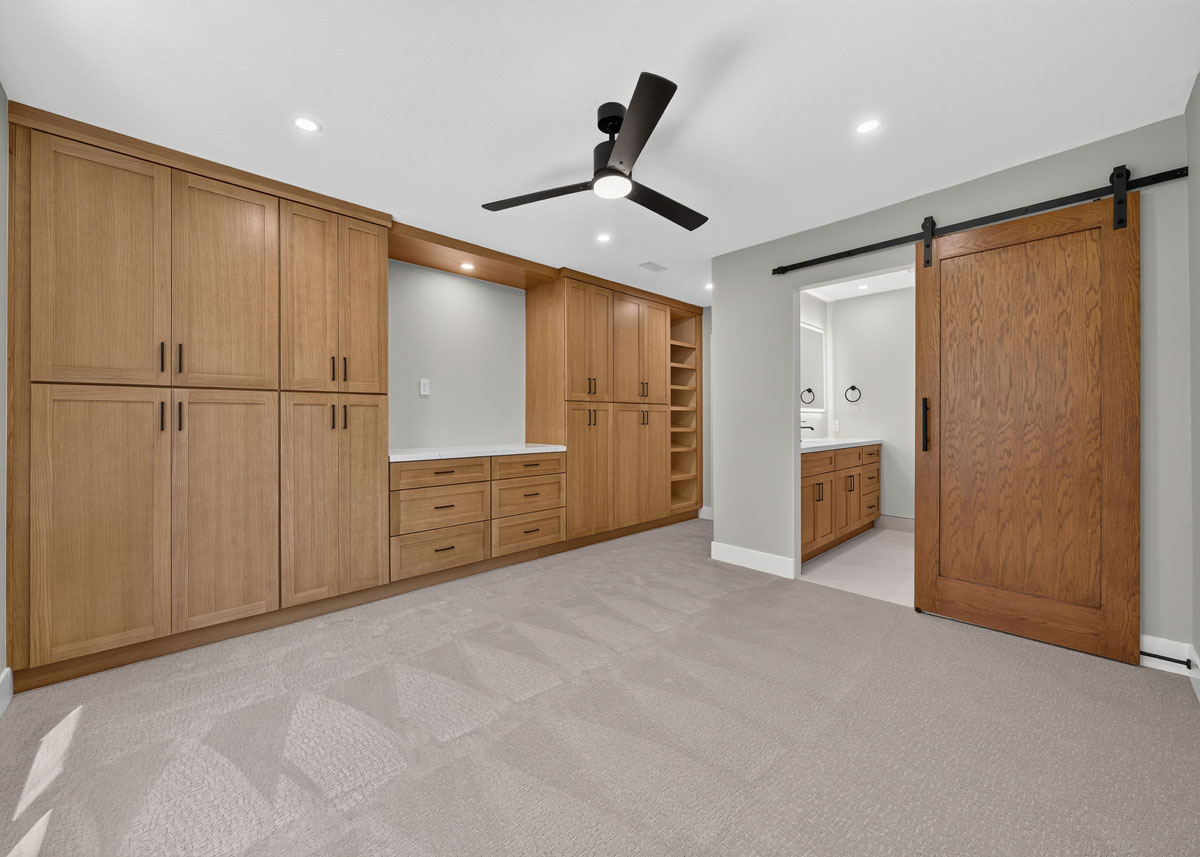
Project Description: Interior: Complete interior renovation featuring vaulted ceilings, removal of a non-load-bearing wall between the kitchen and living room to create an open-concept layout, new porcelain tile and carpet flooring, fresh interior paint, recessed lighting, solid-core shaker doors, new dual-pane windows, a new 200-amp electrical panel, updated plumbing, furnace and smart thermostat, a fully redesigned kitchen with custom cabinetry, quartz countertops and upgraded appliances, two beautifully remodeled bathrooms, including expansion of the primary bathroom to accommodate dual sinks and a significantly larger shower, and custom closet systems.
Exterior: Improvements include fresh exterior paint, hardscaping improvements including a new concrete entryway and changes to the backyard patio and walkways, new landscaping with sod, mulch and succulents, updated irrigation, large-format pavers, new accent lighting, a contemporary double-door entry, a refreshed backyard, and a finished 2-car garage.
Project Duration: 8 weeks
Project Cost: $250,000
Expected Total Increase in Value: $465,000
JD Construction in Collaboration with Danny Murphy & Associates:
Pre-Sale Home Improvement Services
- We specialize in smart and quick home updates to ensure your property is market-ready, in a short period of time, allowing you to maximize your sale potential!
- Our Team has a licensed, bonded and insured general contractor who manages your project from start to finish, with no hidden fees.
- We provide expert guidance, with cost-effective solutions, focused on value-boosting upgrades, with high quality work that is guaranteed, but delivered fast and efficiently, allowing you to transform your space with minimal stress.
- In our experience, a typical rule of thumb is that you should achieve a 75% to 100% return on investment (e.g. if you spend $50,000 on improvements, we often deliver approximately $100,000 more in sale price), and homes that are improved tend to sell 35% to 50% faster, and with more offers than properties that are outdated and need improvements!